130 S McGinty St, Diamond, IL, 60416
Property facts
- Property type
- townhomes
- Property subtype
- townhouse
- Bedrooms
- 2
- Bathrooms
- 2
Only details supplied with this listing are shown. Ask the listing contact to confirm measurements, taxes and costs.
About this home
Townhomes in Diamond, IL - Bedrooms: 2 - Bathrooms: 2 - Area: 1500 sqft - Year Built: 2003 - Lot: N/A
Listing Agent: Cindy Bowen Brokerage: REMAX Legends
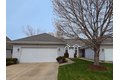
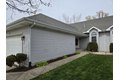
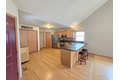
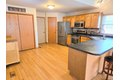
HOLD YOUR HORSES YEP A DUPLEX UNIT IS HITTING THE MARKET. JUST WHAT YOU HAVE BEEN WAITING FOR. THE PRIMARY AND 2ND BEDROOM ARE LOCATED ON THE MAIN LEVEL. MAIN FLOOR LAUNDRY IS ALSO A DESIRED CONVENIENCE. PLENTY OF KITCHEN CABINET SPACE AND STAINLESS STEEL APPLIANCES. THE LIVING AND DINING AREA RELCINE BELOW A VAULTED CEILING OFFERING THE ULTIMATE IN LIVING SPACE. LOVELY BAMBOO FLOORING THROUGHOUT THE KITCHEN AND DINING SPACE. NEED SOME GET AWAY SPACE, THERE IS A 2ND FLOOR LOFT AREA PERFECT FOR HOME OFFICE, CRAFT ROOM OR EVEN AN OVERNIGHT GUEST. THERE IS MORE, AN UNFINISHED BASEMENT AWAITS YOUR IDEAS. SO STORAGE IS NOT A PROBLEM IN THIS HOME. 220 OUTLET IN GARAGE FOR LEVEL 2 EV-CHARGING. FOR OUTDOOR ENJOYMENT HANG ON THE EAST FACING DECK. PERFECT FOR THOSE SUMMER NIGHTS. NEW HOT WATER HEATER, NEW SUMP PUMP. JUST A COUPLE OF MINUTES TO THE GROCERY AND HARDWARE STORES. CONVENIENT ACCESS TO I55. HIGHLY RATED COLE CITY SCHOOLS. YOU CAN'T MISS WITH THIS ONE! MAKE IT YOUR OWN.
Features & amenities
Location
If the interactive map is unavailable, open the supplied location in maps.
Open location in mapsThe pin uses coordinates supplied with this listing. Confirm the exact location with the listing contact.
Listing information
- Original source
- www.realtor.com
- Listing / MLS reference
- 12604967
- Added to Mirror
Added and updated dates describe the Mirror record. Source publication and verification dates are shown separately when known; none establishes time on market. Confirm current price and availability with the listing contact.
View original listing