130 Sable Dr, Everson, WA, 98247
Property facts
- Property type
- single family
- Bedrooms
- 4
- Bathrooms
- 2
- Lot size
- 9583 sqft
Only details supplied with this listing are shown. Ask the listing contact to confirm measurements, taxes and costs.
About this home
Single Family in Everson, WA - Bedrooms: 4 - Bathrooms: 2 - Area: 1828 sqft - Year Built: 2026 - Lot: 9583 sqft
Listing Agent: Michael Shkurat Brokerage: RE MAX Whatcom County, Inc.
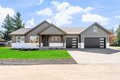
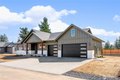
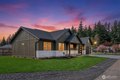
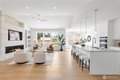
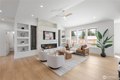
Thinking about building a new custom home, but dreading the process? Now you don't have to-this one is already built for you! CUSTOM single-level new construction featuring 4 bedrooms, 2 bathrooms, and a spacious 3-car garage-in a desirable Everson neighborhood of new homes. NOT in a flood zone, with NO HOA. Vaulted ceilings and an open-concept layout create a bright, spacious feel, centered around a stunning kitchen with a large island, quartz countertops, full-height cabinetry, under-cabinet lighting, and a full LG stainless steel appliance package. The living area features a striking electric fireplace that adds both warmth and style, while durable luxury vinyl plank flooring runs throughout. The primary suite includes a walk-in closet and a well-appointed bath with soaking tub, walk-in shower, and rain showerhead. A functional mudroom/laundry area off the garage offers built-ins, ample storage, and a convenient wash station-perfect for pets or everyday cleanup. Additional highlights include A/C, ceiling fans, energy-efficient ceiling flush-mounted mini-splits, built-in closet systems, EV charging and generator pre-wiring, and a beautiful stone-accented exterior. Enjoy outdoor living year-round with a covered front porch and a large covered back patio with gas hookup. Amazing custom tile work throughout! Partially fenced backyard. Move-in ready and thoughtfully designed, just minutes from Everson Elementary and the community park.
Features & amenities
Location
If the interactive map is unavailable, open the supplied location in maps.
Open location in mapsThe pin uses coordinates supplied with this listing. Confirm the exact location with the listing contact.
Listing information
- Original source
- www.realtor.com
- Listing / MLS reference
- 2504332
- Added to Mirror
Added and updated dates describe the Mirror record. Source publication and verification dates are shown separately when known; none establishes time on market. Confirm current price and availability with the listing contact.
View original listing