Log in Sign up
Back to search Home Countries Unknown Newton 1301 Commonwealth Ave, Newton, MA, 02465
CAD7,298,000
1301 Commonwealth Ave, Newton, MA, 02465
7 beds 6 baths single family

About this home

Single Family in Newton, MA - Bedrooms: 7 - Bathrooms: 6.5 - Area: 8153 sqft - Year Built: 2026 - Lot: 20117 sqft

Listing Agent: Ben Resnicow Brokerage: Commonwealth Standard Realty Advisors

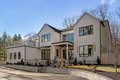
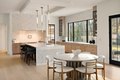
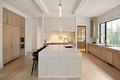
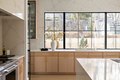
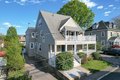
Designed for modern living and effortless entertaining, this home on the carriage lane of Commonwealth Ave in West Newton Hill offers a refined balance of open space and private retreat. The heart of the home is an oversized chefs kitchen with a generous center island and walk in pantry. The sun filled living room features a dramatic fireplace and quad sliders to a covered custom patio. The second floor offers four bedrooms, each with an ensuite bath and custom closets. The primary suite includes a walk in closet and spa inspired bath with beautiful stone, steam shower, and soaking tub. Two roof decks complete the level. The lower level features a family room, two bedrooms, home theater, gym with sauna and steam room, second laundry, and walk out access to a flat backyard engineered for a future pool. Moments to Newton Center, West Newton Square, Newtonville, commuter rail, and the Mass Pike.

Property facts

Property type
single family
Bedrooms
7
Bathrooms
6
Days on market
99 days

Features & amenities

Features & finishes
Bedrooms: 7, Primary Bedroom Dimensions: 18' x 21.4', Bedroom 2 Dimensions: 15' x 13.2', Bedroom 3 Dimensions: 13.7' x 12.6', Bedroom 4 Dimensions: 12.1' x 13.3', Bedroom 5 Dimensions: 12.1' x 12', Primary Bedroom Sqft: 385, Bedroom 2 Sqft: 198, Bedroom 3 Sqft: 173, Bedroom 4 Sqft: 161, Bedroom 5 Sqft: 145, Primary Bedroom Level: Second, Bedroom 2 Level: Second, Bedroom 3 Level: Second, Bedroom 4 Level: Second, Bedroom 5 Level: First, Primary Bedroom Features: Bathroom - Full,Walk-In Closet(s), Bedroom 2 Features: Bathroom - Full, Walk-In Closet(s), Bedroom 3 Features: Bathroom - Full, Walk-In Closet(s), Bedroom 4 Features: Bathroom - Full, Walk-In Closet(s), Bedroom 5 Features: Bathroom - Full, Walk-In Closet(s), Total Rooms: 14, Basement Features: Full, Finished, Walk-Out Access, Sump Pump, Radon Remediation System, Concrete, Family Room Dimensions: 17.3' x 20.7', Living Room Dimensions: 18' x 21.3', Family Room Sqft: 358, Living Room Sqft: 383, Family Room Level: Basement, Living Ro

Location

Approximate location · exact address shared on inquiry

Similar homes nearby

Slade Road, Newton, Swansea SA3
For Sale
CAD500,000
Slade Road, Newton, Swansea SA3
3 bd
Newton
Listed by Zoopla Agent
Highpool Lane, Newton, Swansea SA3
For Sale
CAD375,000
Highpool Lane, Newton, Swansea SA3
3 bd
Newton
Listed by Zoopla Agent
Photos coming soon
For Sale
CAD2,599,000
99 Huntington Rd, Newton, MA, 02458
5 bd 4 ba Single Family
Newton
Listed by Redfin
Lambourne Drive, Newton, Swansea SA3
For Sale
CAD365,000
Lambourne Drive, Newton, Swansea SA3
3 bd
Newton
Listed by Zoopla Agent
Photos coming soon
For Sale
CAD662,000
"The Kennedy - Plot 762" at Castle Gate Maidenhill, 52 Maidenhill Grove, Maidenhill, Newton Mearns G77, New home
4 bd
Newton
Listed by Zoopla Agent
Highpool Close, Newton, Swansea SA3
For Sale
CAD450,000
Highpool Close, Newton, Swansea SA3
2 bd
Newton
Listed by Zoopla Agent
Burnham Drive, Newton, Swansea SA3
For Sale
CAD329,995
Burnham Drive, Newton, Swansea SA3
3 bd
Newton
Listed by Zoopla Agent
Photos coming soon
For Sale
CAD969,000
4 bd 4 ba Owner
Newton
CAD7,298,000
7 bd · 6 ba
Contact agent
CS
Commonwealth Standard Realty Advisors
Contact this agent
Log in Sign up