MLS®: SK036428
Type: House
Ownership: Freehold
Bedrooms: 3
Bathrooms: 2
Stories: 1
Lot Size: 6047 sqft
Postal Code: S7L3J2
Brokerage: Boyes Group Realty Inc.
Agent: Steven Bobiash
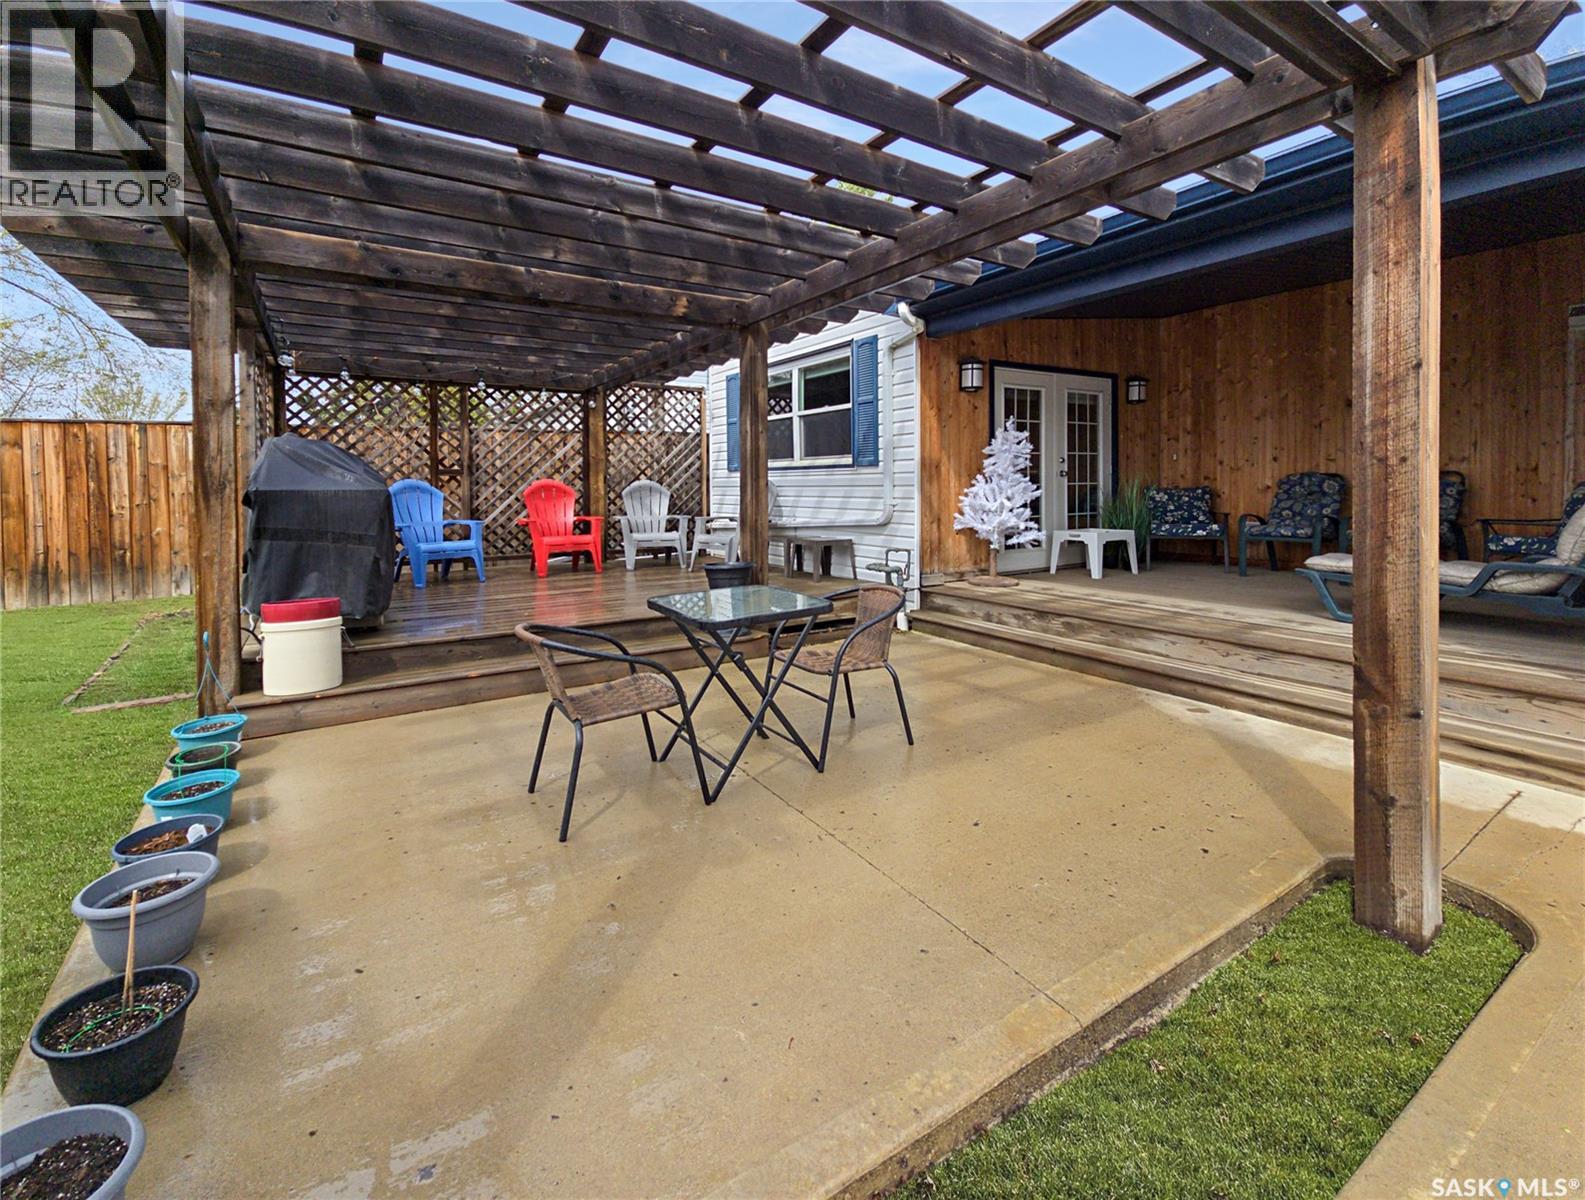
Welcome to this updated, move-in ready family home in Westview Heights. This well-maintained property features a heated double detached garage, a finished basement, three bedrooms, and a fenced yard designed for entertaining. The kitchen is well suited to cooking and baking, with two built-in ovens, a proofing oven, a natural gas cooktop, and a single-bowl farmhouse apron-front sink. French doors in the dining room open to the deck and flow into the living room, creating an inviting open-concept layout. The grade-level entry offers tile flooring with in-floor heat. The main floor also includes a 4-piece bathroom with an air-jet tub and two spacious bedrooms, including a split-level primary bedroom with patio door access to the covered deck. Hardwood flooring extends through much of the main floor. The finished basement includes a large bedroom, a family room, a 3-piece bathroom with a walk-in shower, and a combined laundry and mechanical room with a Bosch washer and dryer, central vacuum, freezer, and storage shelving. Additional features include a high-efficiency furnace and a new water heater installed in 2024. The backyard offers a covered deck, deck and patio with a pergola, a natural gas BBQ, a fire pit, and a storage shed. The detached garage is heated with natural gas, and there is ample off-street parking. Pride of ownership is evident throughout this clean, well-maintained home. (29817998)