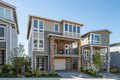
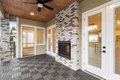
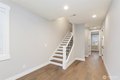
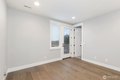
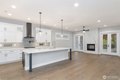
In this home you will find a functional, open layout that is sure to please. The chef- ready kitchen is found off the expansive dining room & great room. Upgraded features are standard - like black stainless steel KitchenAid appliances, quartz countertops & 42" wood cabinets. Upstairs, the primary bedroom has an abundance of space w/ its own living area & coffee bar. The primary bath includes an inviting free-standing soaker tub & a large walk-in closet. Terrata Homes also offers: builder-paid closing costs, interest rate buydowns, & MORE! If you are working with a licensed broker, please complete the Prospect Registration Agreement (*Site Registration Policy #4898) & submit prior to your first visit to the Skyway Village Information Center.
Property facts
Property type
single family
Bedrooms
4
Bathrooms
3
Days on market
100 days
Features & amenities
Features & finishes
Bedrooms: 4, Bedrooms On Main Level: 1, Bedrooms On Upper Level: 3, Primary Bedroom Dimensions: 20' x 15', Bedroom 1 Dimensions: 13' x 12', Bedroom 2 Dimensions: 13' x 12', Bedroom 3 Dimensions: 15' x 10', Primary Bedroom Level: Third, Bedroom 1 Level: Third, Bedroom 2 Level: Third, Bedroom 3 Level: Main, Total Bathrooms: 3.5, Full Bathrooms: 3, 1/2 Bathrooms: 1, Bathrooms On Main Level: 1, Full Bathrooms On Main Level: 1, Full Bathrooms On Upper Level: 2, Half Bathrooms On Upper Level: 1, 2nd Primary BR, Bath Off Primary, Ceiling Fan(s), Fireplace, Loft, Pantry, Walk-In Closet(s), Water Heater, Wet Bar, Flooring: Ceramic Tile, Engineered Hardwood, Wall to Wall Carpet, Dishwasher, Microwave, Refrigerator, Stove(s)/Range(s), Dimensions: 20' x 19', Level: Garage, Approved Accessory Dimensions: 20' x 10', Approved Accessory Level: Second, Approved Accessory Description: Covered Deck, Approved Accessory Dimensions: 7' x 4', Approved Accessory Level: Main, Approved Accessory Description: Co
Location
Approximate location · exact address shared on inquiry
Similar homes nearby
Photos coming soon
For Sale
CAD125,000
11027 84th Ave S, Seattle, WA, 98178
StudioOther
Seattle
Listed by Kronos Real Estate
Photos coming soon
For Sale
CAD624,999
918 N 100th St Unit B Unit B, Seattle, WA, 98133
2 bd2 baFarm/Ranch
Seattle
Listed by Marketplace Sotheby's Intl Rty
Photos coming soon
For Sale
CAD879,950
1409 29th Ave, Seattle, WA, 98122
2 bd2 baTownhouse
Seattle
Listed by Realogics Sotheby's Int'l Rlty
Photos coming soon
For Sale
CAD459,950
1816 24th Ave S, Seattle, WA, 98144
1 bd1 baTownhouse
Seattle
Listed by Realogics Sotheby's Int'l Rlty
Photos coming soon
For Sale
CAD899,000
10708 Linden Ave N, Seattle, WA, 98133
4 bd2 baTownhouse
Seattle
Listed by Coldwell Banker Danforth
Photos coming soon
For Sale
CAD879,950
450 S Main St #809 #809, Seattle, WA, 98104
2 bd2 baTownhouse
Seattle
Listed by Da Li International Realty LLC
Photos coming soon
For Sale
CAD439,000
4545 Sand Point Way NE #302 #302, Seattle, WA, 98105