For Sale
USD2,899,000
Mays Hollow Lane, Encinitas, CA 92024
Studio
Encinitas
Listed by Compass
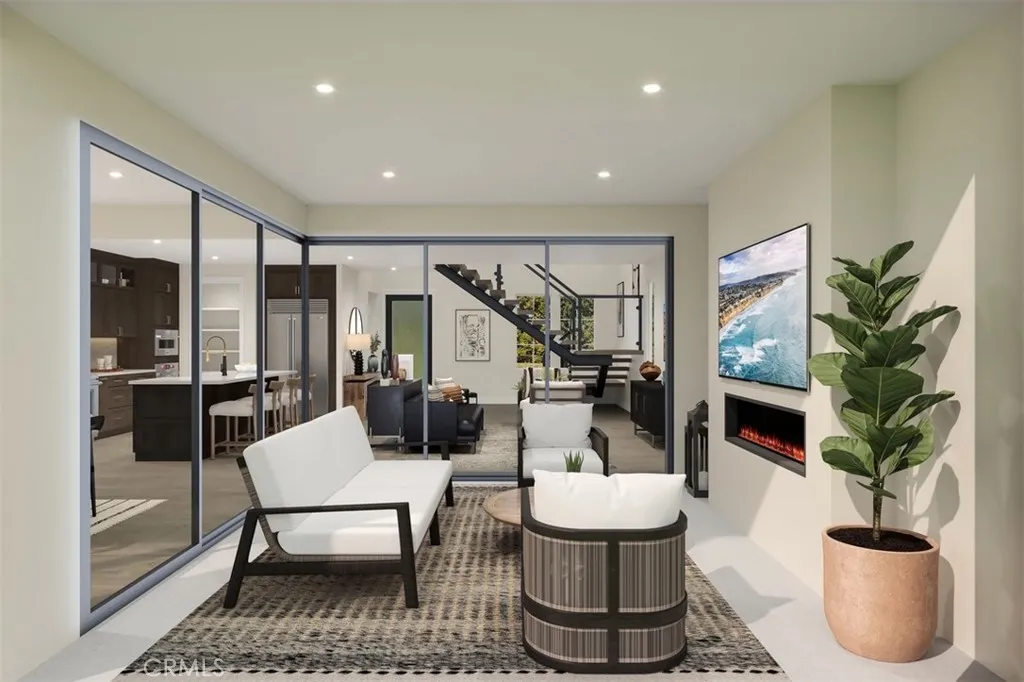
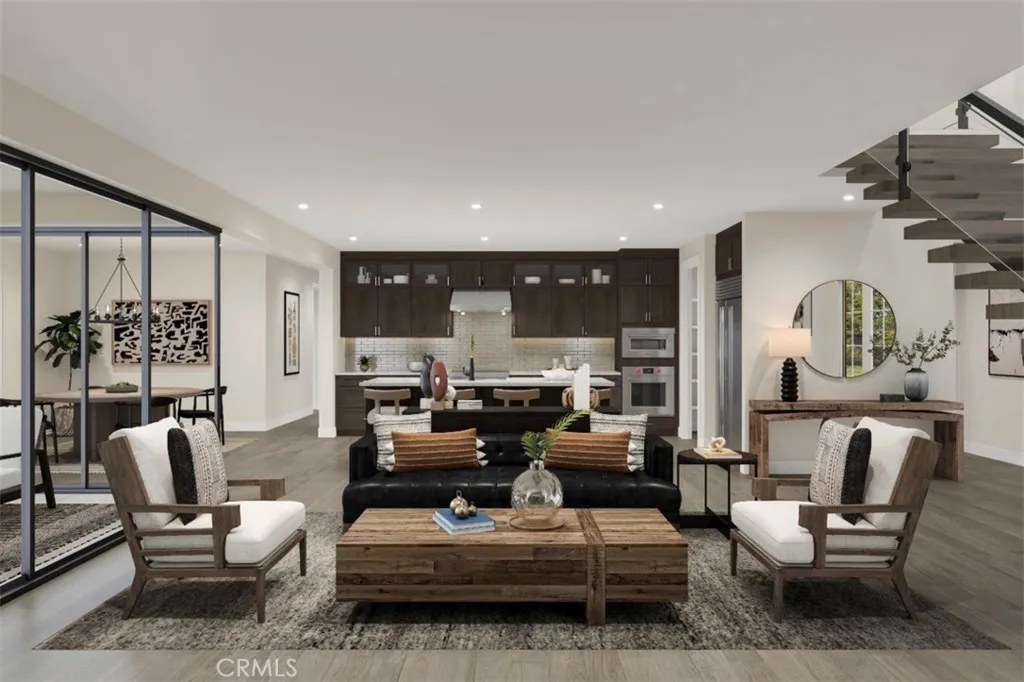
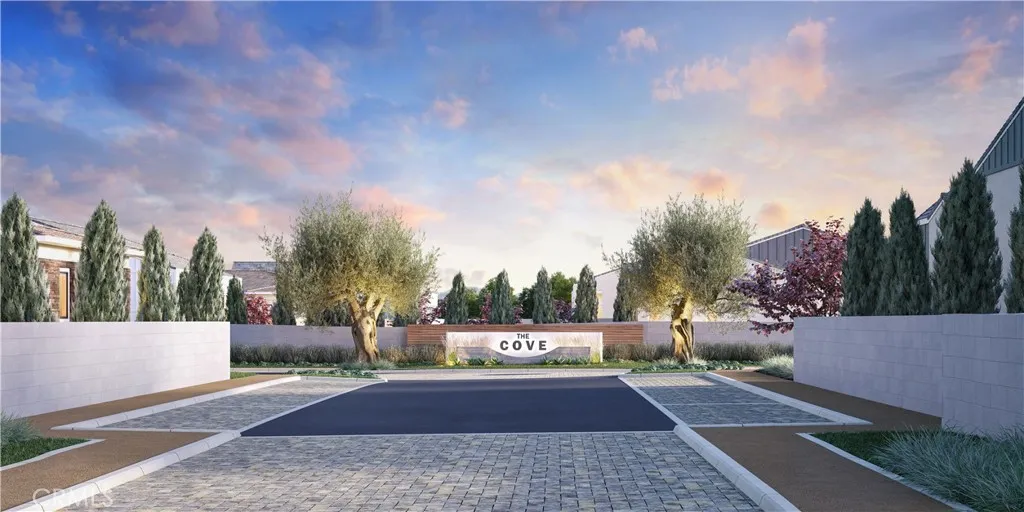
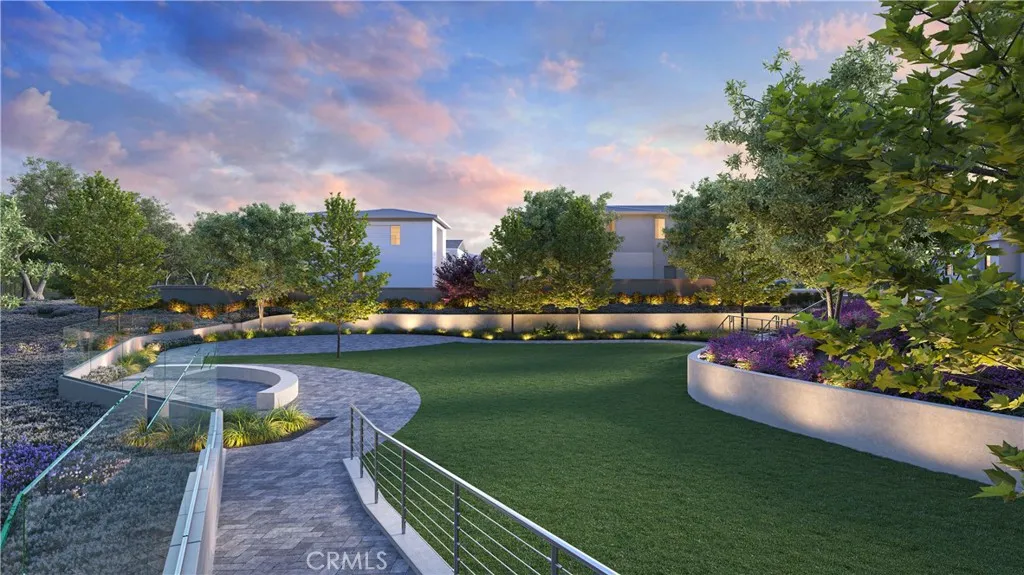
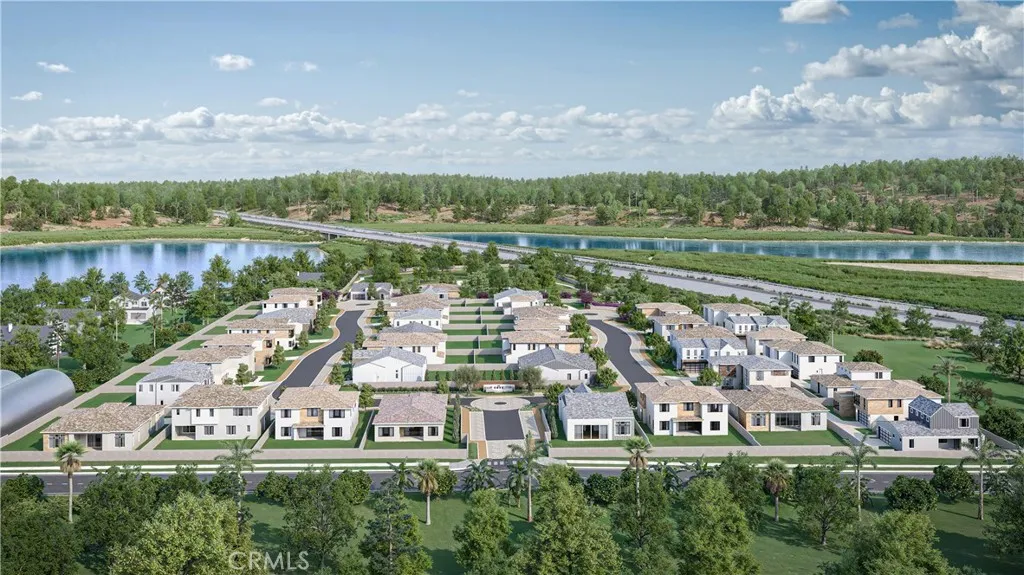
Welcome to The Cove at Encinitas, a new all-electric luxury coastal community in Encinitas, CA, celebrated for its stunning beaches and vibrant lifestyle. Located less than a mile from the ocean, this thoughtfully designed enclave offers convenient access to recreation, shopping, dining, and major freeways. The Lita floorplan, currently under construction with an estimated move-in date of Fall 2026, features 3,120 square feet of modern living space with 5 bedrooms and 5.5 baths. As you enter the home, you'll be welcomed by the 20ft foyer with floating stairs and glass railing that leads into a spacious great room, seamlessly connected to a covered outdoor living area through a 90-degree multi-panel stacking door system and enhanced by a sleek linear fireplace. The gourmet kitchen is equipped with premium Wolf appliances, including an induction range, wall oven, microwave, and Cove dishwasher. A first-floor bedroom suite with a private bath offers flexibility. Upstairs, the primary suite provides a peaceful retreat with 9-foot ceilings, a spa-inspired en-suite bath featuring a walk-in shower, dual vanities, and a generous walk-in closet, along with three additional bedrooms each offering en-suite baths. Homes in this all-electric community also include a solar panel system, solar battery, pre-wired garage EV charger, and enhanced recessed lighting throughout, combining sustainability with sophisticated coastal living.
PROPERTY DETAILS: Square Feet: 3120 | Bathrooms: 6
INTERIOR FEATURES: • Appliances: Range, Convection Oven, Dishwasher, Free-Standing Range, Microwave, Range Hood • Flooring: See Remarks • Cooling: Central Air, Electric, Heat Pump, Zoned • Heating: Electric Heating, Heat Pump • Common Walls: No Common Walls • Doors/Windows: Screens • Fireplaces: Outside, Electric • Security: Fire Sprinkler System, Smoke Detector(s) • Additional Interior Features: Kitchen Island, Walk-In Closet(s), Open Floorplan, Pantry, Recessed Lighting
EXTERIOR FEATURES: • Parking: 2 Garage Spaces, 2 Parking Spaces, Garage, Garage Faces Side, On Site, Shared Driveway, Attached Garage. • Exterior: Stucco, Frame • Patio: Patio, Covered • Roof: Tile, Flat, Concrete • Pool Description: None • Spa: None • Zoning: RES • Fence: Block • Structural Condition: Under Construction, New Construction • Additional Exterior/Lot Features: Rain Gutters, Patio Back Yard, Corner Lot, Front Yard
LISTING AGENT: Agent: Jennifer Robertson | Office: Toll Brothers Real Estate, Inc | Phone: 000-000-0000 | Email: [email protected]
LISTING INFORMATION: MLS#: OC25270185 | Status: FOR SALE