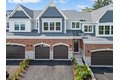


131 Harding Ct, Glen Ellyn, IL, 60137
Property facts
- Property type
- townhomes
- Property subtype
- townhouse
- Bedrooms
- 3
- Bathrooms
- 3.5
Only details supplied with this listing are shown. Ask the listing contact to confirm measurements, taxes and costs.
About this home
Townhomes in Glen Ellyn, IL - Bedrooms: 3 - Bathrooms: 3.5 - Area: 2415 sqft - Year Built: 2025 - Lot: N/A
Listing Agent: Deb Ritter Brokerage: Keller Williams Premiere Properties
Introducing The Highland-a refined and spacious residence within the newly constructed Harding Glen Townhomes, an exclusive enclave of 23 luxury townhomes. As one of two thoughtfully designed interior unit models, The Highland offers the perfect blend of elegance, functionality, and the feel of a single-family home that provides 3135 finished living space -all with the convenience of low-maintenance living. The luxurious primary suite features a spa-inspired bath with a zero-entry shower, providing both comfort and sophistication. The second floor includes a versatile loft or office nook, perfect for working from home, creative pursuits, or a cozy retreat. At the heart of the home is the gourmet kitchen, a chef's dream equipped with high-end, custom-built cabinetry and a premium suite of appliances, including a Wolf range with a custom-built range hood and Best blower, SubZero refrigerator and freezer, Bosch dishwasher, Wolf microwave, beverage/wine fridge, and LG washer/dryer. Every detail has been designed to combine beauty and practicality. Buyers will have the unique opportunity to collaborate with professional designers, selecting from a myriad of interior design packages and upgrade options to create a space that reflects their personal style and preferences. Additionally, The Highland boasts a finished basement with daylight windows, offering ample space for entertaining, a home gym, or additional living areas to suit your needs. Delivery dates begin mid to late summer 2025, allowing you to customize this extraordinary residence to your liking. Don't miss the chance to own The Highland and experience the best of luxury townhome living. Schedule a consultation today to explore this remarkable model and the lifestyle it offers. MAIN ENTRANCE IS FROM NICOLL WAY TO HARDING ROAD - NOT FROM ROUTE 53. THAT IS A CONSTRUCTION ENTRANCE ONLY. NAV SYSTEMS ARE NOT UP TO DATE. (Listing Agent is related to the builder.)
Features & amenities
Location
If the interactive map is unavailable, open the supplied location in maps.
Open location in mapsThe pin uses coordinates supplied with this listing. Confirm the exact location with the listing contact.
Listing information
- Original source
- www.realtor.com
- Listing / MLS reference
- 12539403
- Added to Mirror
Added and updated dates describe the Mirror record. Source publication and verification dates are shown separately when known; none establishes time on market. Confirm current price and availability with the listing contact.
View original listing