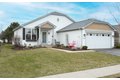

13173 Stonebridge Ln, Huntley, IL, 60142
Property facts
- Property type
- single family
- Bedrooms
- 2
- Bathrooms
- 2
Only details supplied with this listing are shown. Ask the listing contact to confirm measurements, taxes and costs.
About this home
Single Family in Huntley, IL - Bedrooms: 2 - Bathrooms: 2 - Area: 1320 sqft - Year Built: 2001 - Lot: N/A
Listing Agent: Daniel Bryan Brokerage: FLATLAND HOMES, LTD
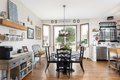
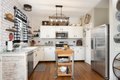
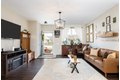
Move-in ready ranch with rare basement in Del Webb Sun City Huntley! Basement homes are hard to find in this community, and this one offers a full unfinished basement ready for storage, hobbies, or future finishing. This beautifully maintained home features fresh paint, new flooring, and gorgeous updated colors and fixtures throughout, creating a bright, modern feel. The kitchen includes newer appliances, with the washer and dryer approximately 5 years old, HVAC 4 years old, roof 5 years old, and water heater replaced in 2026, giving peace of mind on major mechanicals. Enjoy the adorable backyard, perfect for relaxing or entertaining, plus the convenience of a two-car attached garage. Located in the highly desirable active-adult community of Del Webb Sun City Huntley, offering golf, pools, clubhouse, fitness center, walking paths, and countless activities. A rare opportunity for a ranch with basement - don't miss this one!
Features & amenities
Location
If the interactive map is unavailable, open the supplied location in maps.
Open location in mapsThe pin uses coordinates supplied with this listing. Confirm the exact location with the listing contact.
Listing information
- Original source
- www.realtor.com
- Listing / MLS reference
- 12600511
- Added to Mirror
Added and updated dates describe the Mirror record. Source publication and verification dates are shown separately when known; none establishes time on market. Confirm current price and availability with the listing contact.
View original listing