Property Details:
- Type: Detached
- Bedrooms: 4
- Bathrooms: 3
- MLS#: A2315731
Listed By: EXP REALTY
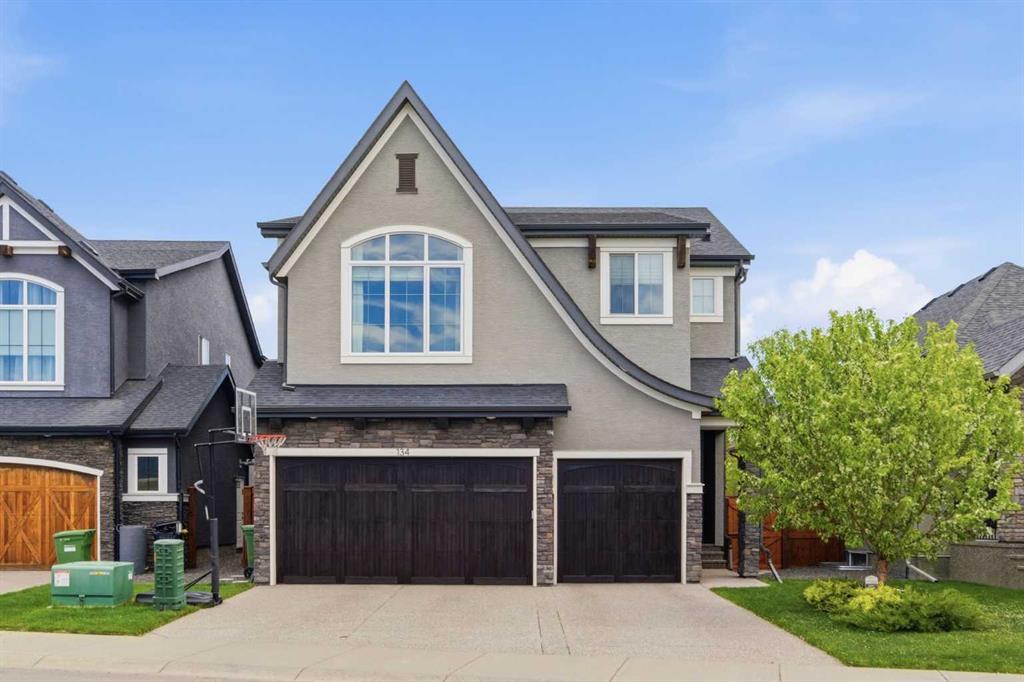
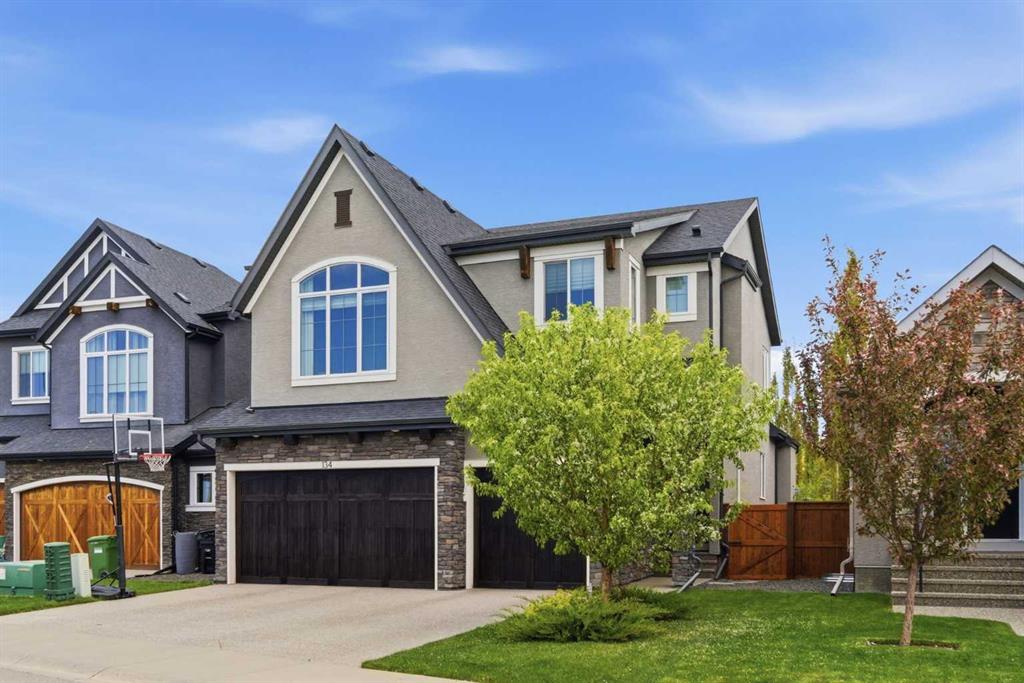
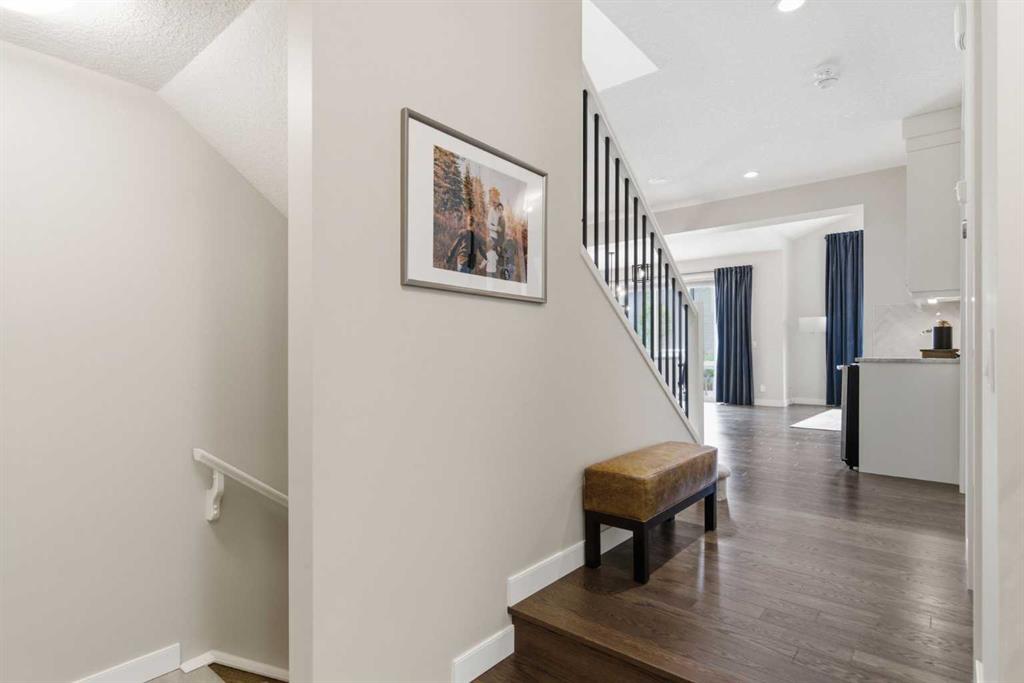
WELCOME HOME! This home has it all! Located in one of Riverstone’s quietest and most sought-after pockets, this property places you just steps from the Bow River pathway system, where evening walks, bike rides with the kids, and weekend adventures quickly become part of everyday life. From the street, the home immediately stands apart with its striking rooflines, oversized triple car garage, and timeless exterior detailing. Inside, the scale of the space unfolds naturally across more than 2,745 sq.ft. above grade. Floor-to-ceiling windows draw sunlight deep into the main level, creating a bright atmosphere throughout the day while framing views of the surroundings outside. At the center of the home is a beautifully designed kitchen that was clearly built for real life. The oversized quartz island becomes the natural gathering place, whether it’s morning breakfasts before school, homework at the counter, or late-night conversations after the kids are asleep. Thoughtful upgrades include a built-in wall oven, a gas cooktop, beverage fridge, butlers pantry, and extensive cabinetry that keeps everything organized. The adjoining living room feels elevated yet comfortable, anchored by a stunning full-height tiled fireplace that brings warmth and texture to the space. Soaring vaulted ceilings and expansive windows give the entire main floor an airy, open feel while still feeling welcoming. Upstairs, the layout works well for growing families with 4 bedrooms on the upper level, a spacious bonus room, and convenient upper floor laundry. Whether it’s movie nights, sleepovers, homework stations, or simply having enough room for everyone to spread out, the design of this home makes family life feel effortless. The primary suite is thoughtfully tucked away, complete with a large walk-in closet and a spa-inspired 5 pc. ensuite featuring dual vanities, a deep soaker tub, and an oversized glass shower. The basement adds additional square feet of flexible living space with room for a home gym, kids’ play area, media room, or future entertaining space as your family’s needs evolve over time. The backyard offers privacy, mature, low maintenance landscaping, a full composite deck, a concrete patio, and room to enjoy long summer evenings. Beyond the property itself, Riverstone continues to be one of Calgary’s most unique communities, where access to the Bow River, Fish Creek Park, endless pathways, parks, and nature reserves fits naturally into daily life rather than something you drive to visit. Homes like this rarely come to market in Riverstone. If you’ve been waiting for a family home that offers both refined design and a lifestyle centered around space, connection, and community, this is one you’ll want to see! Don't miss out!
This detached home located at 134 Cranbrook Circle Se, Calgary is currently for sale and has been available on Zolo.ca for 1 day. This property is listed at $1,229,000 with an estimated mortgage of $4,524* per month. It has 4 beds, 3 bathrooms, and is 2,746 square feet. The property was built in 2016. 134 Cranbrook Circle Se, Calgary is in the Cranston neighborhood Calgary. Auburn Bay, None and Panorama Hills are nearby neighborhoods.