


Log in Sign up
Back to search Home Countries Unknown Vernon 134 E Main St, Vernon, CT, 06066
CAD229,900
134 E Main St, Vernon, CT, 06066
3 beds 1 baths single family

About this home

Single Family in Vernon, CT - Bedrooms: 3 - Bathrooms: 1 - Area: 1123 sqft - Year Built: 1880 - Lot: 3920 sqft

Listing Agent: Kara Chappell Brokerage: eXp Realty

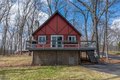
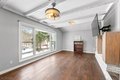
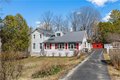
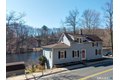
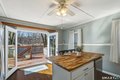
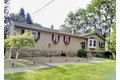
Welcome home to this cozy and remodeled colonial, waterfront to Paper Mill Pond. The home is nearby Gene Pitney Memorial Park. The main floor features an updated kitchen with french doors to the back deck, overlooking the pond and first floor main bathroom with dual vanities and a claw foot bathtub and shower combo featuring rustic wood look tile floors. Also on the main level, is the living room with attached dining nook and bedroom or office with tall ceilings. The second level features two additional bedrooms and a cozy landing atop the stairs for a reading nook with plants or small office space. Buyers will appreciate the neighborhood highlights, including close proximity to stores, and nearby highway access making your daily errands and commute a breeze. If you're looking for a home that offers convenience, accessibility, and scenic charm, 134 East Main Street is a perfect opportunity to make your own. **Seller requests best and final offers by Sunday, April 5th at 10AM **

Property facts

Property type
single family
Bedrooms
3
Bathrooms
1
Days on market
96 days

Features & amenities

Features & finishes
Bedrooms: 3, Primary Bedroom Level: Upper, Bedroom 1 Level: Upper, Bedroom 2 Level: Main, Total Rooms: 5, Basement Features: Full, Living Room Level: Main, Total Bathrooms: 1, Full Bathrooms: 1, Gas Range, Microwave, Refrigerator, Freezer, Icemaker, Dishwasher, Washer, Gas Dryer, Laundry Features: In basement, Lower Level, Cooling Features: Ceiling Fans,Window Unit, Heating Features: Baseboard,Gas on Gas, Heating Fuel: Natural Gas, Number of Fireplaces: 0, Water Heaters: Tankless Hotwater, Ceiling Fans: Yes, Dining Room Level: Main, Shed,Deck, Deck: Yes, Pond, Lot Description: Water View, Lot Size Acres: 0.09, Lot Size Source: Public Records, Lot Size Square Feet: 3920, Driveway: Paved, Garage Description: Driveway, Parking Total: 4, Elementary School: Per Board of Ed, High School: Rockville, Annual Tax Amount: 3127, Source Listing Status: Active, County: Tolland, Directions: Per GPS, Tax Year: 2026, Source Property Type: Single Family For Sale, Home Warranty: No, Postal Code Plus 4: 3

Location

Approximate location · exact address shared on inquiry

Similar homes nearby

9200 Westside Road Lot# 2
For Sale
CAD399,900
9200 Westside Road Lot# 2
Studio Other
Vernon
Listed by Coldwell Banker Executives Realty
3405 16 Avenue Unit# 3
For Sale
CAD565,000
3405 16 Avenue Unit# 3
3 bd 3 ba Row / Townhouse
Vernon
Listed by eXp Realty (Kelowna)
818 Brassey Place
For Sale
CAD2,860,000
818 Brassey Place
3 bd 5 ba House
Vernon
Listed by Sotheby's International Realty Canada
Photos coming soon
For Sale
CAD2,895,000
Studio Other
Vernon
Listed by Homelife Salmon Arm Realty.Com
14 Hidden Valley Dr, Vernon, NJ, 07462
For Sale
USD702,000
14 Hidden Valley Dr, Vernon, NJ, 07462
4 bd 2 ba single family
Vernon
Listed by Weichert, Realtors - Hamburg
2 Trail Run, Vernon, CT, 06066
For Rent
CAD2,015/mo
2 Trail Run, Vernon, CT, 06066
1 bd 1 ba apartment
Vernon
Listed by Zillow
2555 Lakeshore Road Unit# 119
For Sale
CAD262,000
2555 Lakeshore Road Unit# 119
Studio 1 ba Apartment
Vernon
Listed by Homelife Salmon Arm Realty.Com
4405 20 Street Unit# 2
For Sale
CAD432,000
4405 20 Street Unit# 2
2 bd 1 ba Row / Townhouse
Vernon
Listed by Coldwell Banker Executives Realty
CAD229,900
3 bd · 1 ba
Contact agent
ER
EXP Realty
eXp Realty
Contact this agent
Log in Sign up