About this home
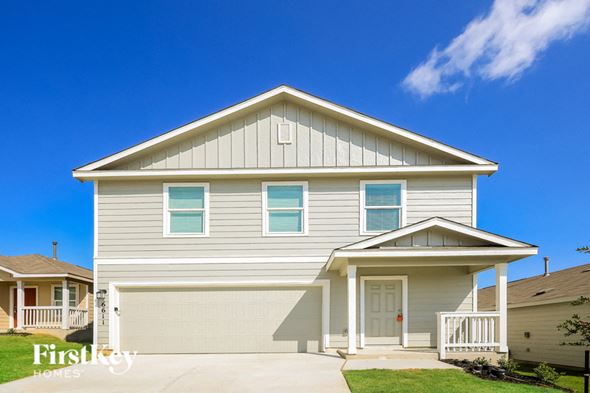
Property Details: • Type: Single Family • Bedrooms: 4 • Bathrooms: 3 • Square Feet: 3048 • Lot/Size: 11,761 sqft lot
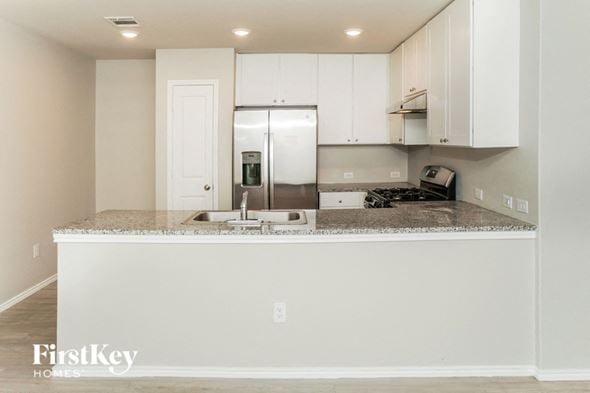
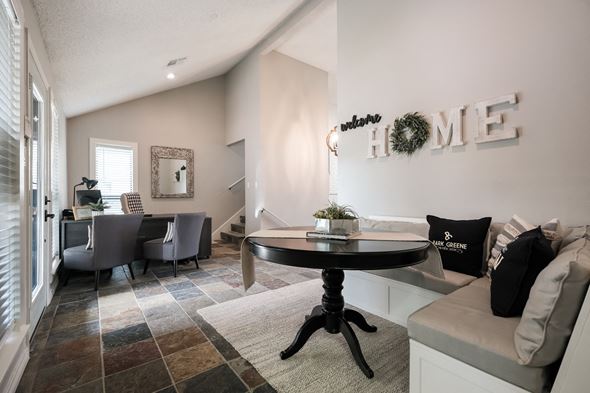
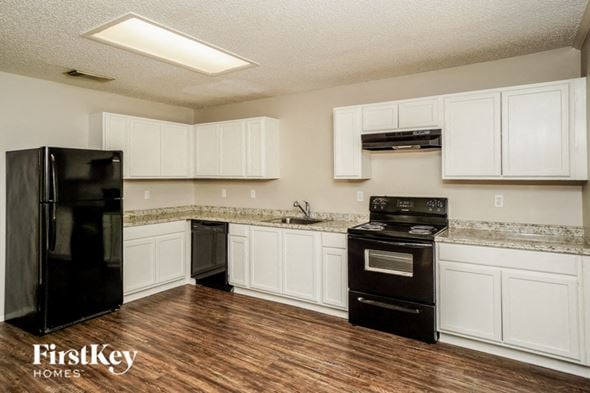
Description: The 216 Plan is one of our most sought-after home designs, offering a spacious and versatile layout that blends comfort, functionality, and modern design. With 4 bedrooms and 3 full bathrooms, this home provides ample space and thoughtful features throughout. Upon entry, a dedicated study and nearby bedroom with full bath create flexible options for work, guests, or other uses. The entertainment room adds a second living space that can be adapted to fit a variety of lifestyles. At the heart of the home, the open-concept kitchen, dining area, and living room are designed to flow effortlessly together, ideal for everyday living or hosting gatherings. Toward the rear, the private primary suite
Property facts
Features & amenities
Location
Similar homes nearby