MLS Number: SK019138
Property Details:
• Type: Single Family
• Ownership Type: Freehold
• Bedrooms: 3
• Bathrooms: 3
• Building Type: House
• Building Size: N/A sqft
• Building Storeys: N/A
• Building Amenities: N/A
• Floor Area: N/A
• Land Size: N/A
• Land Frontage: N/A
• Parking Type: Attached Garage, Heated Garage, Parking Space(s) (4)
• Parking Spaces: N/A
Description:
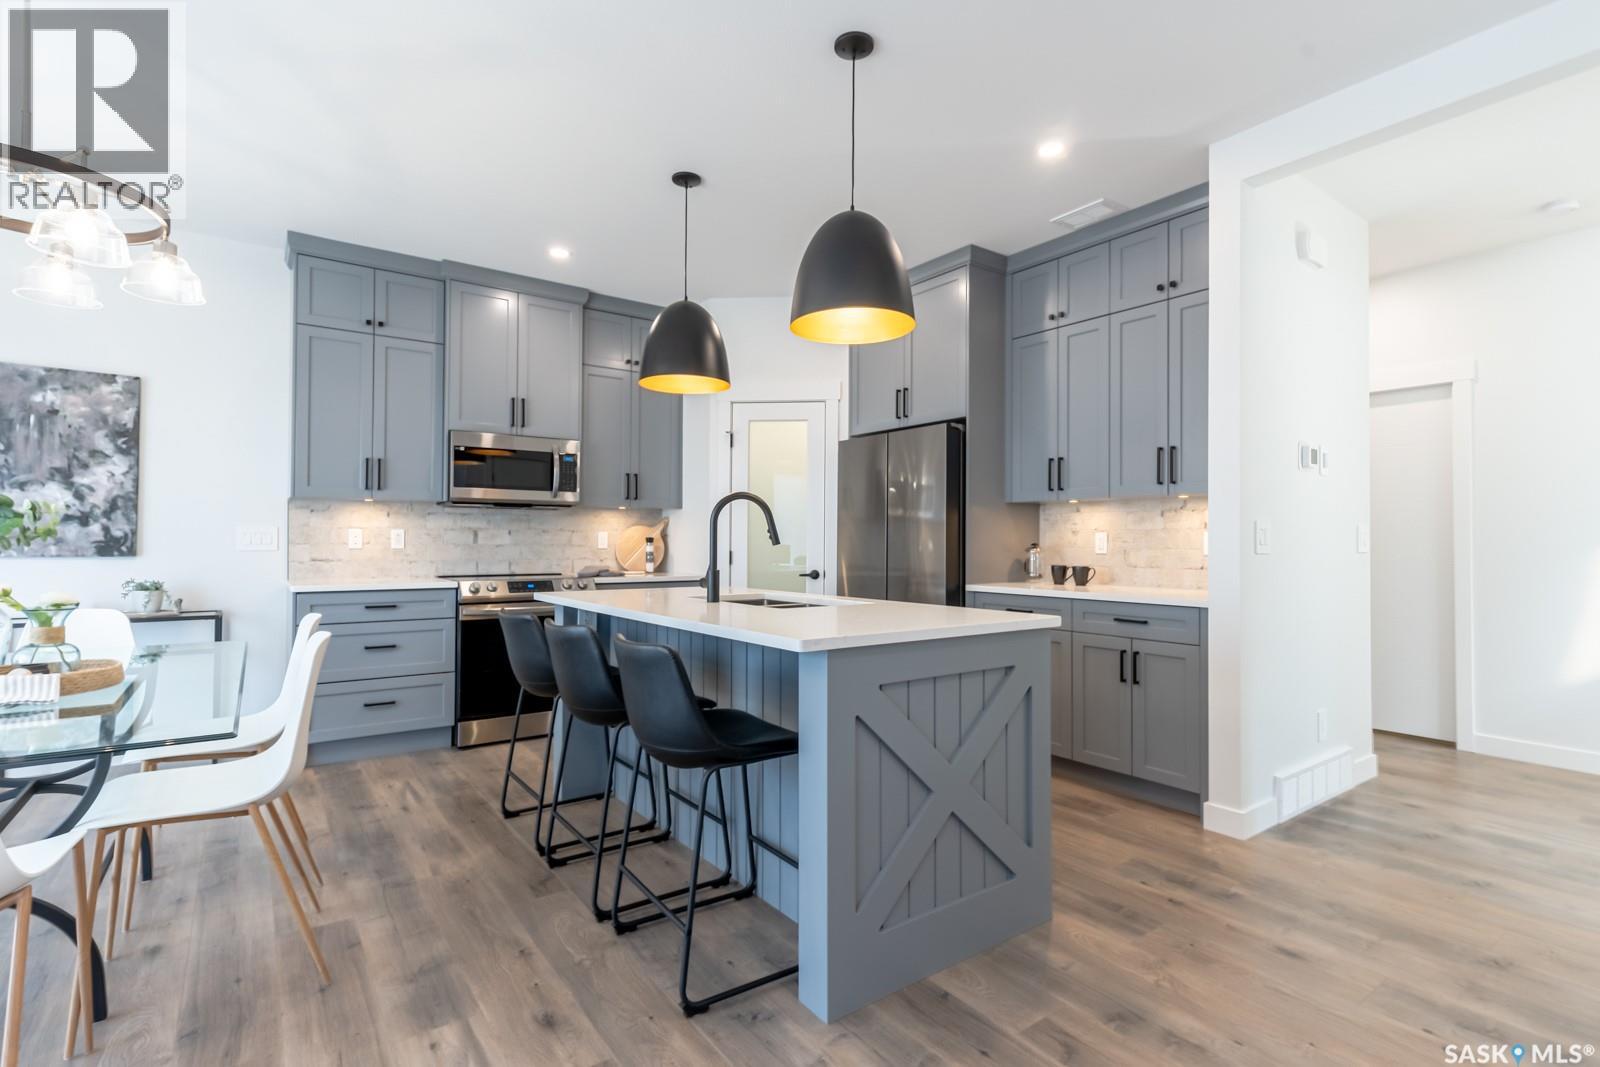
Welcome to the Rhumley model from Edgewater Homes in Brighton. With 1,967 sq. ft. of space, this home blends style and functionality. The kitchen is the heart of the home with quartz counters, a large island, lots of cabinet space, and a walk-through pantry that connects to the mudroom with built-in lockers. The dining area is bright and open with an oversized patio door, and the living room is complete with an electric fireplace for added comfort. Upstairs, the primary suite stands out with a spa-like ensuite featuring double sinks, a tiled shower, and a soaker tub. A walk-through closet leads directly to the laundry room with counter and sink, keeping life simple and efficient. Two additional bedrooms plus a front bonus room provide flexible space for family or guests, while keeping the primary retreat private and quiet. The basement includes a separate entrance, allowing for future two-bedroom suite development. All Pictures may not be exact representations of the home, to be used for reference purposes only. Errors and omissions excluded. Prices, plans, and specifications subject to change without notice. All Edgewater homes are covered under the Saskatchewan New Home Warranty program. PST & GST included with rebate to builder. (28927629)
Agent Information:
• Agents: Jamie Tait; Ross Tait
• Contact: 306-203-0004; 306-230-2338
• Brokerage: Realty Executives Saskatoon; Realty Executives Saskatoon
• Website: http://rexsaskatoon.com/; http://rexsaskatoon.com/
Time on Realtor: 6 days ago