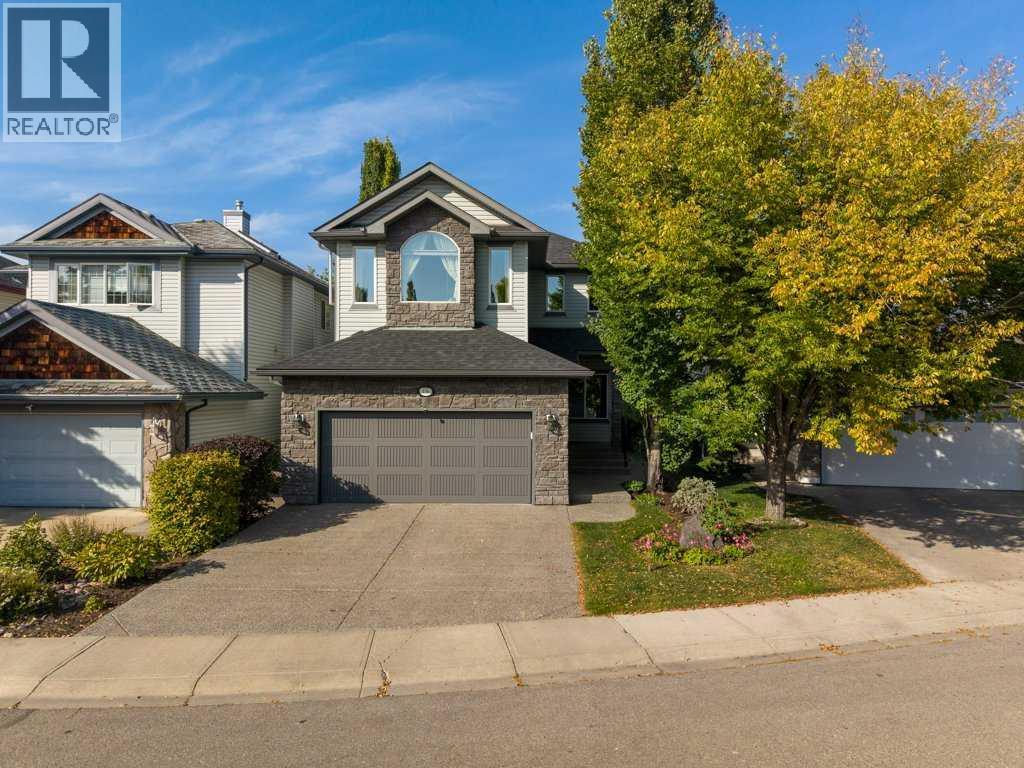
MLS Number: A2257125
Property Details:
• Type: Single Family
• Ownership Type: Freehold
• Bedrooms: 3 + 1
• Bathrooms: 6
• Building Type: House
• Building Size: N/A sqft
• Building Storeys: N/A
• Building Amenities: N/A
• Floor Area: N/A
• Land Size: N/A
• Land Frontage: N/A
• Parking Type: Exposed Aggregate, Attached Garage (2)
• Parking Spaces: N/A
Description:
Welcome to this expanded Beatie Homes Alpine 4 modified — a larger, wider-plan home built in 2004 and finished to a very high standard. With just under 3,500 square feet of developed space including the fully developed basement, the layout delivers generous living and entertaining spaces and backs onto green space, a playground and a pathway. The exposed front drive and north-facing backyard provide privacy and easy outdoor access.The main floor showcases Corian counters, above-cabinet lighting, tiled entry and 9' knockdown ceilings. The open kitchen features extended-height cabinetry, Corian sinks, a corner pantry, banks of drawers, a center island with storage, tiled backsplash and brand-new appliances including a Samsung refrigerator, KitchenAid slide-in induction cooktop range, Samsung dishwasher, and a new range hood. , r/o water system. The living room includes vaulted ceiling with wood beams, a floor-to-ceiling stone gas fireplace with log mantle, built-in bookshelves, LVP flooring and integrated speakers. Additional main-floor spaces include a front den with LVP (2020), a mudroom with laundry, broom/book storage closets, a 2-piece bath and a double attached garage with a new garage door. Exterior and entry updates include a new front door, new rear door and new shingles (2023); eaves with guards were replaced in 2024.The upper level features extra-wide staircases (renovated 2020) and LVP throughout (2020). The primary suite offers a vaulted ceiling, window bench seating, built-ins, walk-in closet and a tiled 5-piece en-suite with his-and-her sinks, an air tub and jetted and a steam shower. All toilets and shut-off valves were replaced last year. Two additional large bedrooms connect via a Jack-and-Jill bath with separate private sinks and a shared central bath and water closet. Built-ins within the walk-in closets and upstairs linen storage complete the level.The fully finished lower level (builder developed) provides LVP flooring, 9' knockdown ceilin gs and a large recreation room anchored by a second stone gas fireplace (renovated 2020) with built-in cabinetry, speakers and shelving. The lower level includes a 4th bedroom/office, a tiled 3-piece bath, an enclosed exercise area and a service/storage room that houses two brand-new hot water tanks, Kolher Konnect water monitoring system installed in October 2024 and a recirculating pump as an added feature. Mechanical upgrades include two forced-air furnaces, two A/C units, a water softener and a newly installed built-in vacuum system.Exterior living spaces include an exposed patio, a lower concrete pad with pergola, irrigation, mesh fencing, an exposed sidewalk (2018) and a BBQ gas line with direct access to the adjoining park and playground. Located in the family-friendly community of Cranston, the home is within walking distance to Cranston School and near Dr. George Stanley and Christ the King schools. (31146352)
Agent Information:
• Agents: James Schaeffler
• Contact: 403-869-7653; 403-255-8606
• Brokerage: RE/MAX First
Time on Realtor: N/A