MLS Number: A2243470
Property Details:
• Type: Single Family
• Ownership Type: Freehold
• Bedrooms: 3 + 2
• Bathrooms: 3
• Building Type: House
• Building Size: N/A sqft
• Building Storeys: N/A
• Building Amenities: N/A
• Floor Area: N/A
• Land Size: N/A
• Land Frontage: N/A
• Parking Type: Detached Garage (2), Other
• Parking Spaces: N/A
Description:
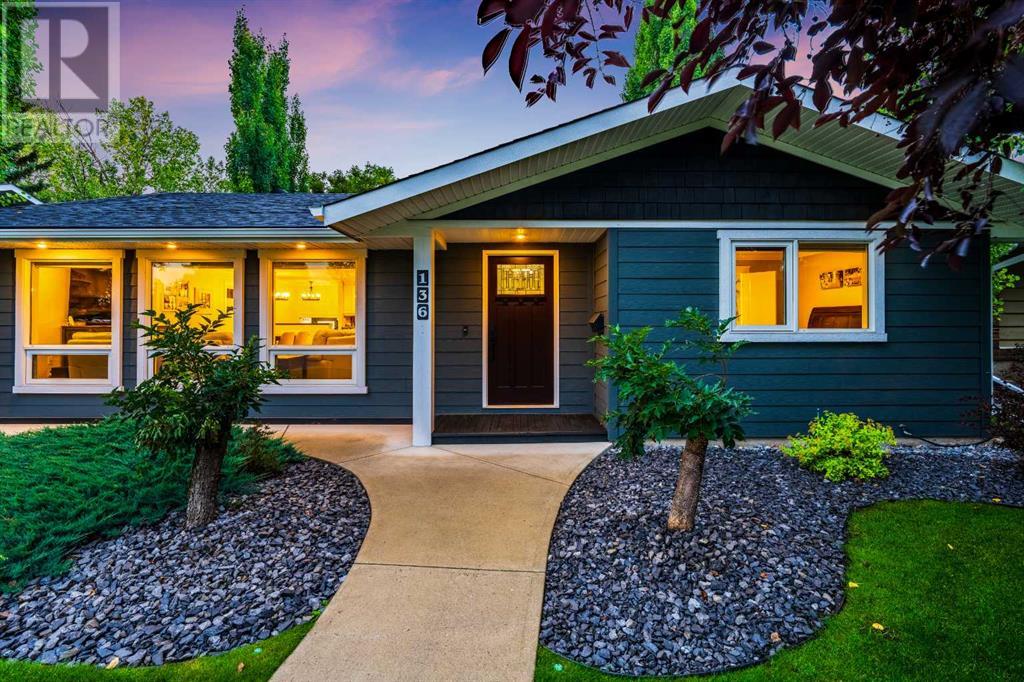
Nestled into a highly desired, quiet cul-de-sac, this fully updated Bungalow with A/C, makes an unforgettable first impression with its incredible curb appeal and meticulously maintained landscaping. Mature trees and lush greenery lead you to the front door of this stunning home. This is the first time this home has been offered for sale in 19 years!Stepping through the front door, the welcoming open-concept living and dining area flows effortlessly with its gorgeous engineered hardwood floors, blending its elegant entertaining space with cozy living room, perfect for your family to relax after a long day. The bright open-concept kitchen, anchored by a generous sized island, features stunning cabinetry, granite countertops, stainless-steel appliances, and a gas cooktop, creating a space that's as functional as it is stylish. Sunlight pours into the primary suite, which boasts a thoughtfully designed three-piece ensuite and walk-in closet, while two additional bedrooms benefit from abundant natural light and share an upscale five-piece bathroom.Descending into the fully finished basement, discover a large recreation room ideal for movie nights or playtime, two more bright bedrooms for guests or family, a modern three-piece bathroom, and ample storage space. This level offers versatility and comfort tailored to growing households or visiting guests.At the heart of this home's outdoor experience is a covered, private, maintenance free backyard covered deck—a retreat tucked away from everyone and the perfect place for relaxing or hosting. Surrounded by mature landscaping and framed by an inviting courtyard, the deck extends the living space into nature in a serene and sheltered setting. The yard is fully fenced and irrigated, which makes it a breeze to keep green. Two large sheds, ideal for all your storage needs. Cozy up to the outdoor fireplace on those cool evenings an evening with your special someone.All this sits just steps from Fish Creek Provincial Par k and the expansive Park 96 Community Park, offering immediate access to more than 100 kms of walking and bike paths through forests and along waterways. Families, executives or empty nesters will appreciate the proximity to top-rated schools like Prince of Wales Public and St. Philip Separate, convenient transit to the LRT, and quick routes downtown via Bow Bottom Trail. A large, heated detached double garage (26' x 30') with 220 power and a paved alley access adds a practical touch to a home that truly has it all. Call today to book your private tour! (30902880)
Agent Information:
• Agents: Guy M. Cooley
• Contact: 403-462-4899; 403-255-8606
• Brokerage: RE/MAX First
Time on Realtor: 2 days ago