Property Details:
• Type: Terraced
• Tenure: Freehold
• Floor Area: N/A
Key Features:
• FOR SALE BY SHARPES, TRADITIONAL AUCTION - 7TH AUGUST 2025
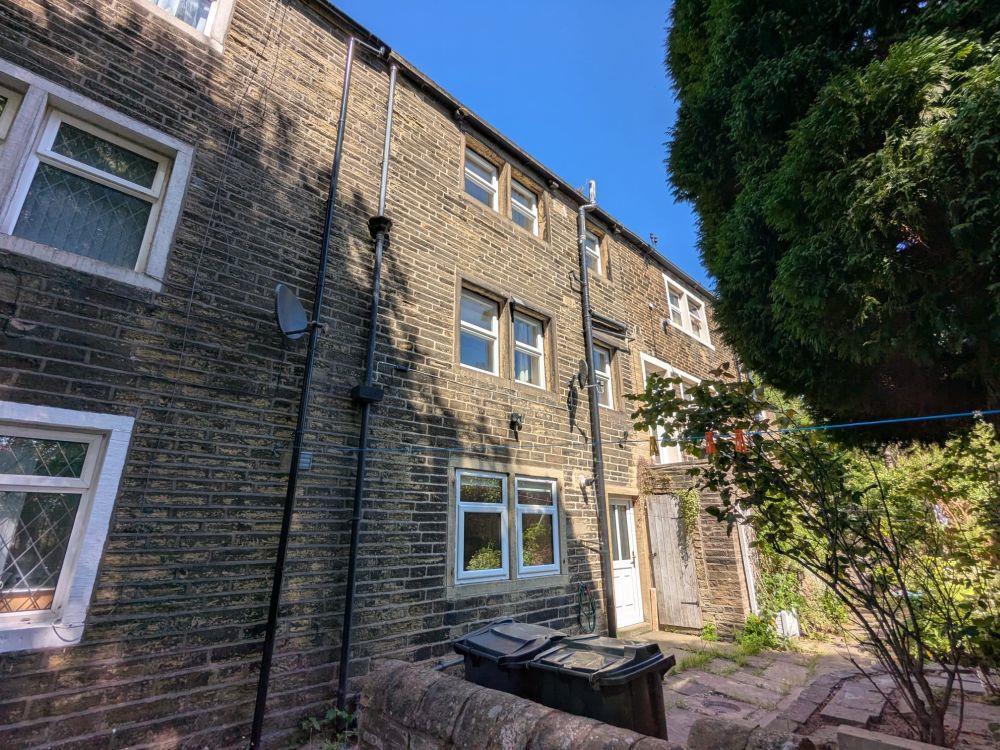
• VACANT ONE BEDROOM TERRACE WITH AN OCCASIONAL ROOM
• FINISHED TO THE HIGHEST POSSIBLE STANDARD
• DOUBLE GLAZING, CENTRAL HEATING AND GARDENS
• EPC-D, TENURE- FREEHOLD, COUNCIL TAX A
• CALL TO BOOK A VIEWING
Location:
• Nearest Station: N/A
• Distance to Station: N/A
Agent Information:
• Address: 4 Upper Piccadilly,
Bradford,
BD1 3PQ
Full Description:
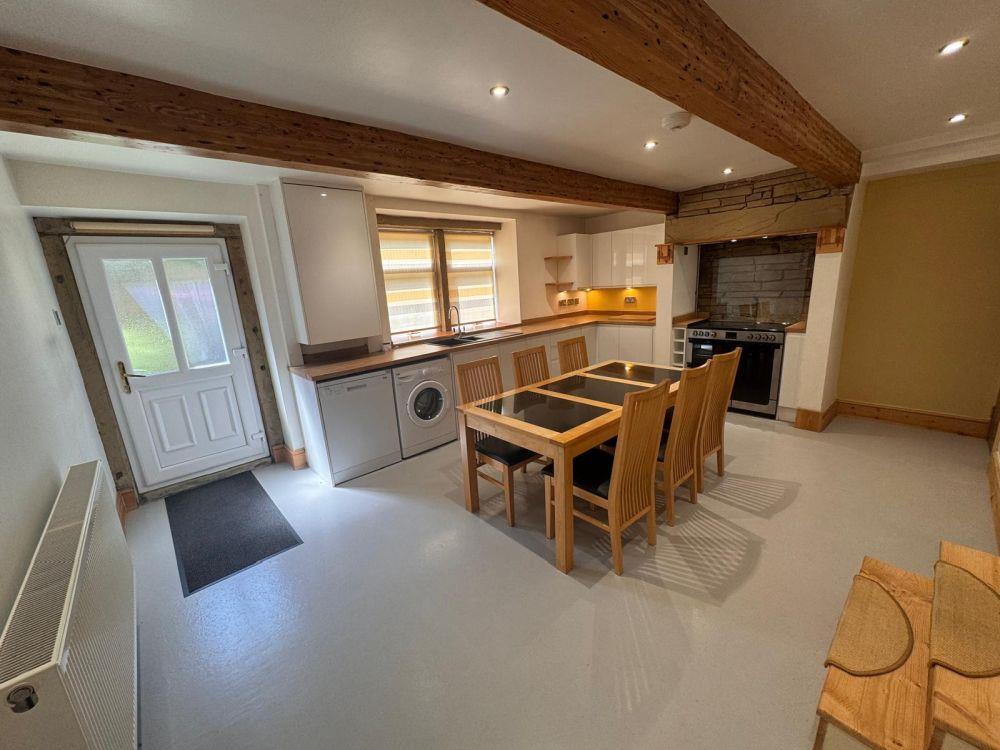
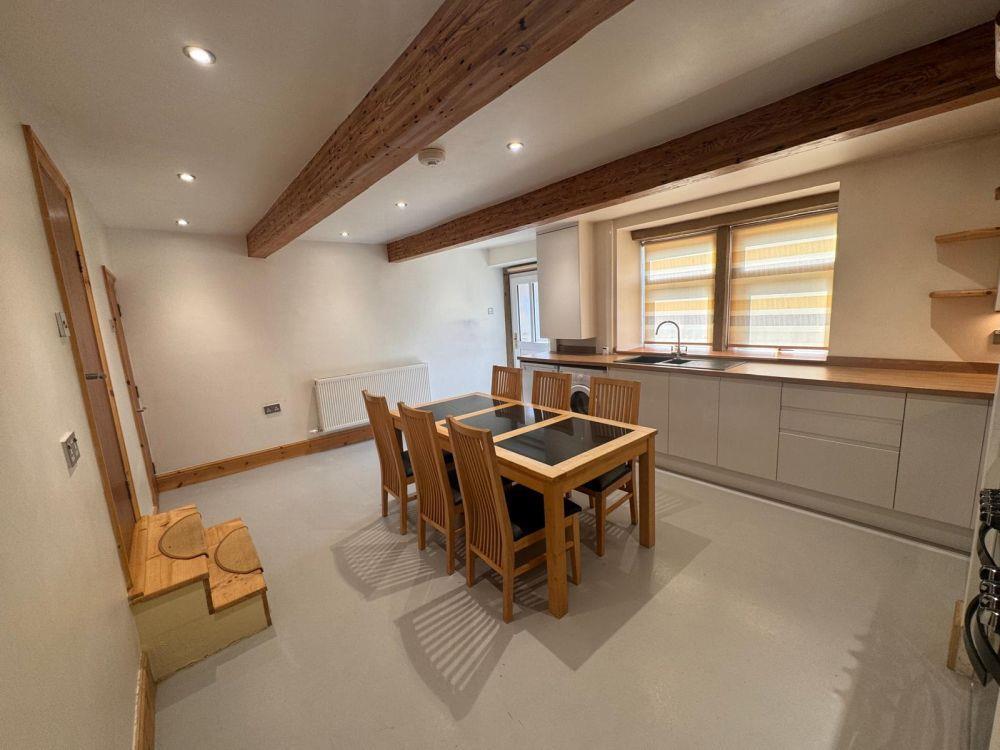
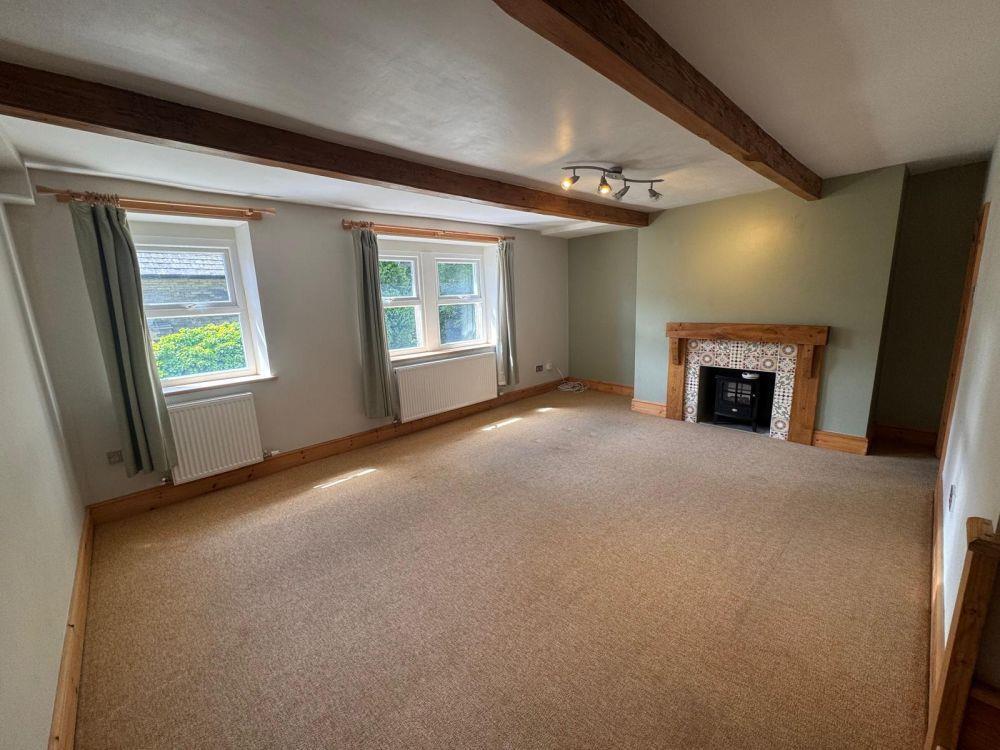
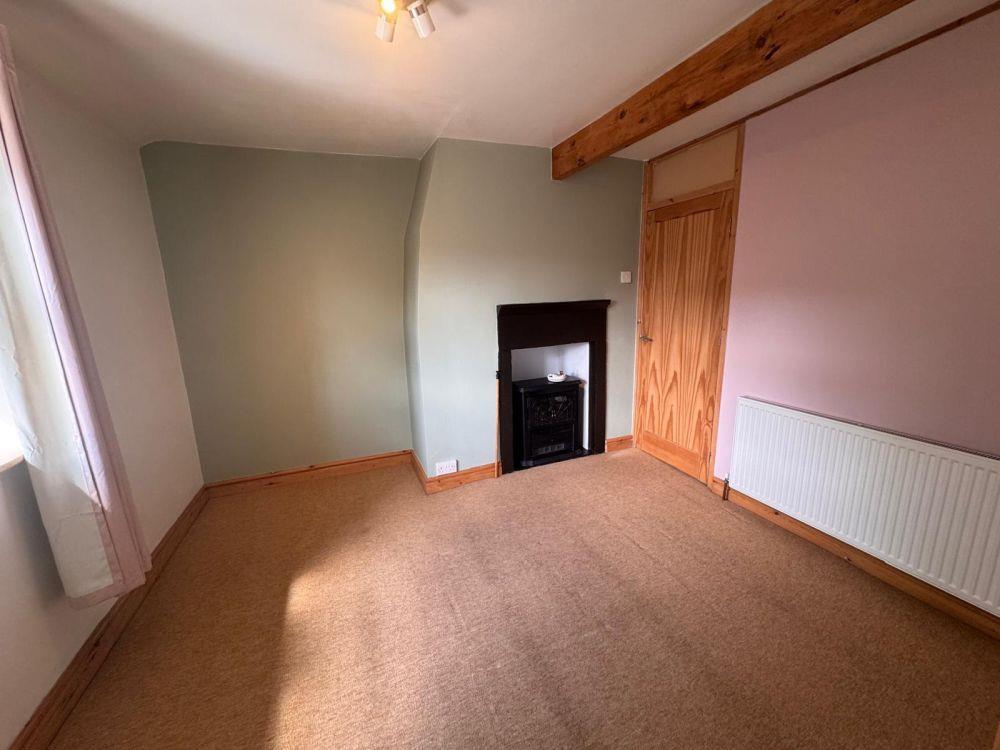
FOR SALE BY SHARPES AUCTIONS, TRADITIONAL ONLINE AUCTION TO BE HELD ON 7TH AUGUST 2025 AT 12PM. ATTENTION INVESTORS/BUY TO LET LANDLORDS. EXCELLENT INVESTMENT OPPORTUNITY. An immaculate one bedroom with an occasional room terraced property that has been completely refurbished to the highest standard. Previously tenanted at £850 PCM -representing excellent yield of nearly 13% based on guide price. The property has a lounge, dining kitchen, cellar, one first floor bedroom, an occasional room, and a three piece bathroom. Double glazed windows and central heating system. This occasional room could easily be converted into the bathroom (subject to building regs) which will make the property a true two bedroom home.EPC-D, TENURE- FREEHOLD, COUNCIL TAX ADescription - A stunning one/two bedroom three storey home close to Bradford Royal Infirmary. The property is available now and has to be seen to be fully appreciated. Comprising of large kitchen dining area, ground floor W.C, first floor lounge with an abundance of natural light, bedroom and an occasional room to the second floor with a house shower room. Courtyard style garden. Permit parking on main road.Entrance - A stunning entrance hall with exposed stone.Dining Kitchen 5.5m x 4.0m - Amazing space with a range of fitted wall and base units, contrasting work surface incorporating a sink unit. Window to front aspect.Ground Floor W.C - W.C and wash basin.Cellar - Useful storage area.First Floor -Lounge 5.5m x 4.0m - Fantastic space with a flood of natural light from the front elevation windows. Central fire place.Second Floor - Landing.Bedroom 3.4m x 3.3m - Double bedroom with window to the front elevation. Fire place.Occasional Room 3.0m x 2.2m - Door in from hall way and door into shower room.Shower Room - Three piece suite with a shower unit, W.C and wash basin.External - Courtyard style gardens.Brochure Prepared - 08/07/2025Solicitor - Wilkinson Woodward SolicitorsRef:- Jessica StansfieldBrochures136, Pearson Lane Bradford, BD9 6BEBrochure