Log in Sign up
Back to search Home Countries United States 137 Florence Rd Unit 1A, Branford, CT, 06405
$299,999

137 Florence Rd Unit 1A, Branford, CT, 06405

137 Florence Rd Unit 1A, Branford, CT, 06405
3 beds 2 baths condos

About this home

Condos in Branford, CT - Bedrooms: 3 - Bathrooms: 2 - Area: 1247 sqft - Year Built: 1966 - Lot: N/A

Listing Agent: Daniel Bowles Brokerage: eXp Realty

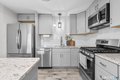
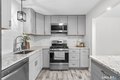
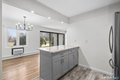
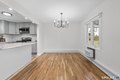
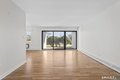
One of the few 3-bedroom condos in a highly desirable location within Branford - meticulously maintained and move-in ready! This beautiful condo features a modern kitchen with granite countertops, shaker cabinetry, and stainless steel appliances as well as hardwood floors and thoughtfully refreshed 2-full bathrooms. The open-concept living and dining area is filled with natural light and opens to a private patio through newer Andersen sliding glass doors - perfect for morning coffee and evening unwinding. The primary suite offers a walk-in closet and ensuite bath. A second bedroom also features a walk-in closet. The third works well as a guest room, office, or flex space. Enjoy the ease of low-maintenance, pet-friendly living with assigned parking. Ideally located just minutes from I-95, the shoreline, and vibrant town center. Enjoy truly carefree living with an HOA that handles exterior maintenance, snow removal, and most utilities. A rare opportunity to own one of the few 3-bedroom units in Branford Hills-don't miss it!

Property facts

Property type
condos
Bedrooms
3
Bathrooms
2
Days on market
99 days

Features & amenities

Features & finishes
Bedrooms: 3
Primary Bedroom Dimensions: 14.1' x 14.7'
Bedroom 1 Dimensions: 14.1' x 8.1'
Bedroom 2 Dimensions: 12.4' x 10.2'
Primary Bedroom Level: Main
Bedroom 1 Level: Main
Bedroom 2 Level: Main
Total Rooms: 8
Living Room Dimensions: 19.1' x 11.7'
Living Room Level: Main
Total Bathrooms: 2
Full Bathrooms: 2
Cable - Pre-wired
Oven/Range
Microwave
Refrigerator
Dishwasher
Washer
Dryer
Laundry Features: In unit laundry
Main Level
Cooling Features: Wall Unit
Heating Features: Baseboard
Heating Fuel: Natural Gas
Number of Fireplaces: 0
Water Heaters: 30 Gallon Tank
Dining Room Dimensions: 9.8' x 11.3'
Dining Room Level: Main
Lighting
Patio
Patio: Yes
Lot Description: Level Lot
Garage Description: Assigned Parking
Parking Total: 1
Park
Shopping/Mall
Association: Yes
Association Fee: 547
Association Fee Frequency: Monthly
Association Fee Includes: Grounds Maintenance
Trash Pickup
Snow Removal
Heat
Hot Water
Water
Property Management
Calculated Tot

Location

Approximate location · exact address shared on inquiry
$299,999
3 bd · 2 ba
Contact agent
ER
EXP Realty
eXp Realty
Contact this agent
Log in Sign up