Single Family in Stevensville, MD
- Bedrooms: 5
- Bathrooms: 3.5
- Area: 4897 sqft
- Year Built: 2006
- Lot: 83200 sqft
Listing Agent: Biana Arentz
Brokerage: Coldwell Banker Realty
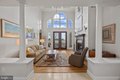
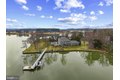
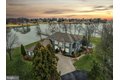
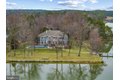
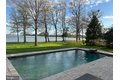
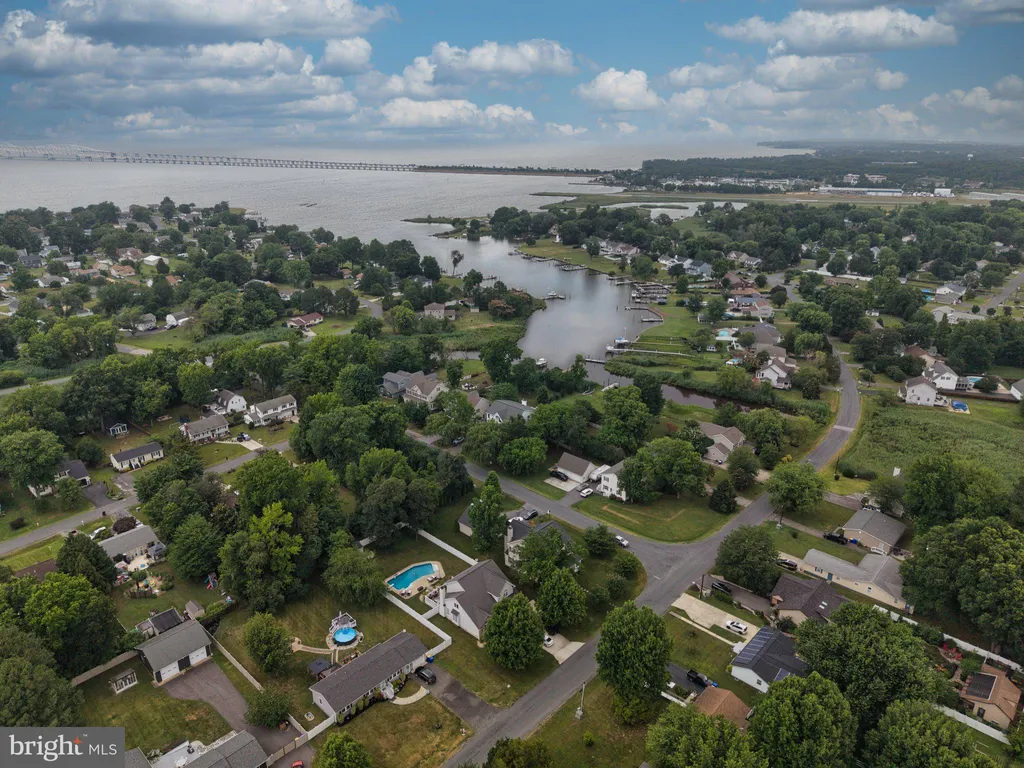
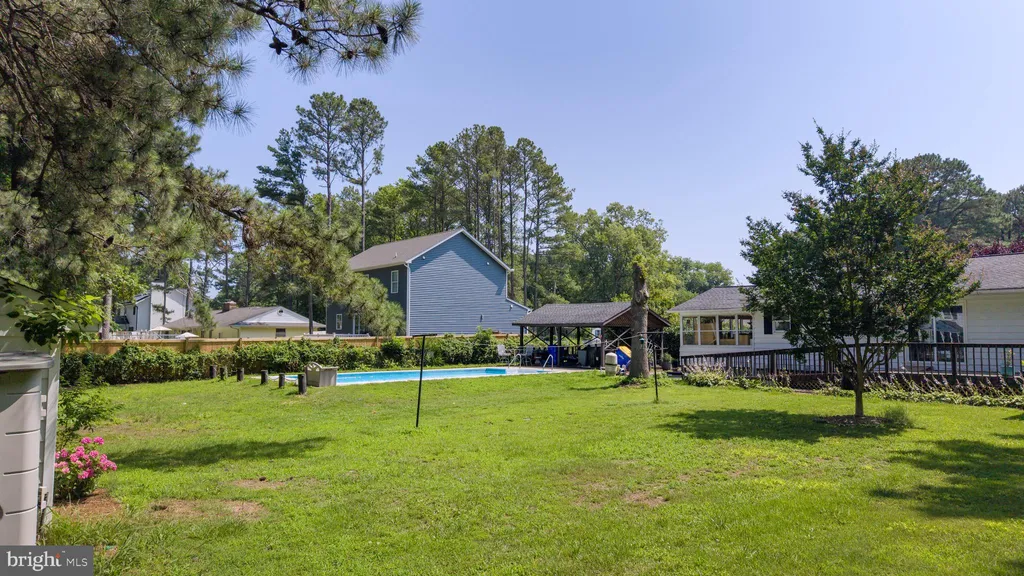
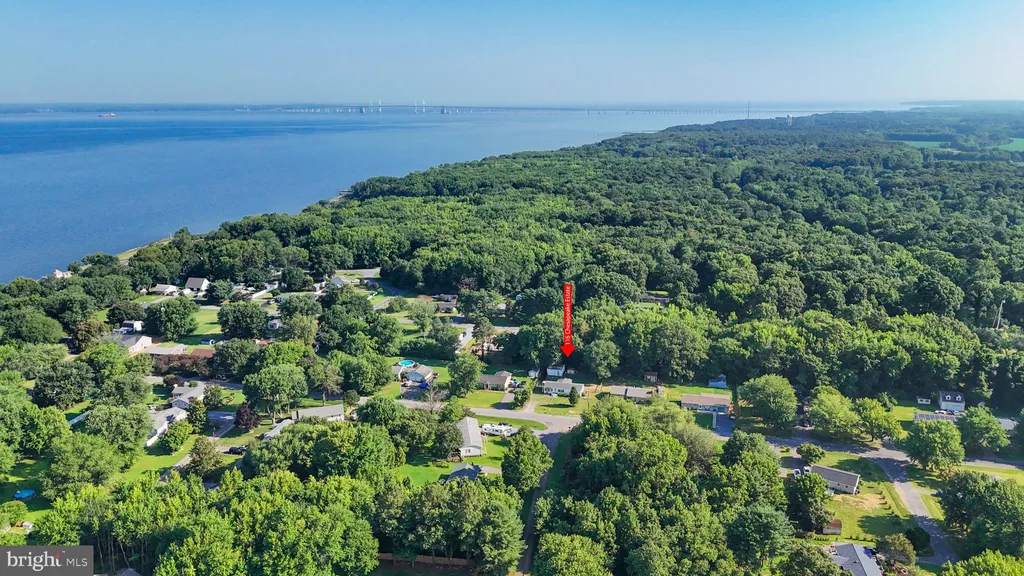
Welcome home to this stunning waterfront property in Cove Creek Club on Kent Island. This remarkable five bedroom, four bathroom home offers an unparalleled blend of privacy, elegance, and panoramic coastal beauty all located on your very own private peninsula. With an impressive 566 feet of protected shoreline where Tanner's Creek converges with Cove Creek, opening directly to the Eastern Bay, this southern-facing residence offers breathtaking water views from nearly every room. Upon entering, you're greeted by a dramatic two-story foyer with soaring vaulted and coffered ceilings that set an immediate tone of refinement, drawing the eye straight through to the large backyard and shimmering water views beyond. The thoughtfully designed main level features high ceilings throughout and a serene primary suite with views of the pool and waterfront. The primary retreat offers a custom walk-in closet with built-ins, tray ceiling, and a spa-inspired bath with dual vanities, private water closet, soaking tub, expansive walk-in shower, and plantation shutters for added privacy. Upstairs, enjoy a recreation room with wide angle water views and balcony perfect for enjoying sunsets while playing a game of pool or darts. Four additional bedrooms can be found here as well, two on either side of the home sharing jack-and-jill style bathrooms with private closets. Designed for effortless entertaining and elevated everyday living, the open-concept living and dining spaces flow seamlessly from the beautifully updated kitchen. Here, refined finishes include soft-close cabinetry, granite countertops, a marble backsplash, center island, walk-in pantry, stainless-steel appliances, gas cooktop, wine refrigerator, and warming drawer. The kitchen opens to an inviting living room with sliding doors to access the outdoor living area. Outside you'll find extensive hardscaping with a built-in grill, granite countertops, and a granite dining table seating eight, perfect for hosting refined waterfront gatherings. The resort-style backyard is a private sanctuary, featuring a sparkling pool and a private pier equipped with three boat lifts-ideal for boating, paddle boarding, crabbing, or simply enjoying sunsets accompanied by visits from blue herons and bald eagles. Professionally designed landscaping offers year-round color with mature plantings all complemented by a lush, level lawn maintained by a multi-zone irrigation system. Additional highlights include a spacious three-car garage with room for vehicles, golf carts, and storage, along with premium finishes throughout that reflect timeless craftsmanship and meticulous attention to detail. As a resident of Cove Creek, enjoy access to an exceptional array of private amenities including a USGA-rated golf course, deep-water marina, private beach, clubhouse, fitness center, tennis, pickleball, and bocce courts, boat ramp and storage yard, as well as miles of scenic walking and biking trails - all located on Kent Island, just minutes from the Chesapeake Bay Bridge and Route 50.