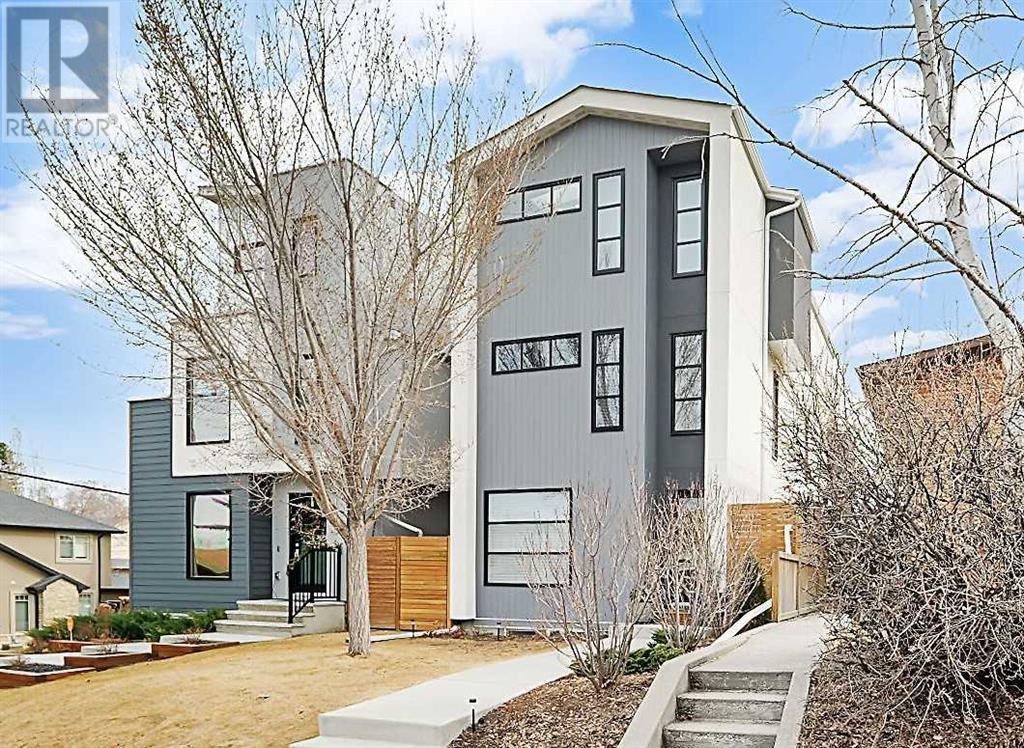
MLS Number: A2211101
Property Details:
• Type: Single Family
• Ownership Type: Freehold
• Bedrooms: 4 + 1
• Bathrooms: 4
• Building Type: House
• Building Size: N/A sqft
• Building Storeys: N/A
• Building Amenities: N/A
• Floor Area: N/A
• Land Size: N/A
• Land Frontage: N/A
• Parking Type: Detached Garage (2)
• Parking Spaces: N/A
Description:
Nestled in one of Calgary’s most vibrant inner-city communities, this striking modern home blends clean architectural design with luxurious comfort and smart sustainability. The sleek exterior makes a statement. The home sits on a beautifully landscaped lot with irrigation system that keeps everything lush with minimal effort. A covered patio, equipped with a power retractable awning, invites you to enjoy sunny afternoons or cozy evenings out. The double detached garage, fully insulated and finished with epoxy floors and organizing panels, offers both practicality and style. Inside, the space opens dramatically with a two-story foyer flooded with natural light & the custom-designed, open-riser wooden staircase, a true centerpiece that gracefully connects all levels of the home while allowing light to pass freely. The main floor is designed for entertaining and everyday living, with soaring ceilings and a modern gas fireplace anchoring the living room. The kitchen is a chef’s dream, with two oversized islands, quartz countertops, modern cabinetry with solid wood drawers, and high-end stainless-steel appliances. A French door pantry provides ample storage, and the electric cooktop is ready to be switched to gas if desired. Upstairs, the second floor features two spacious bedrooms, each with walk-in closets, a bright shared bathroom, and an open-concept gallery that’s perfect as a home office or creative workspace. The dedicated laundry room, complete with heated floors, adds everyday ease. The entire third floor is a private retreat, reserved for the primary bedroom suite. Vaulted ceilings and skylights create a peaceful, airy feel, while the spa-inspired ensuite features a jacuzzi tub, a walk-in glass shower, double vanities, and a separate toilet area. There are his and hers walk-in closets with custom built-ins, and the private terrace just off the bedroom offers breathtaking views of the downtown. Also, there is a bonus bedroom for the art cravers or your little ones. The fully finished basement extends your living space even further, with a home gym, a large media room wired for 7.1 surround sound, and a custom wet bar perfect for hosting. A fifth bedroom with its own ensuite and walk-in shower is ideal for guests or a teenager. The basement is also roughed-in for in-floor hydronic heating, keeping it cozy all year long. Built by Kubix Living, this home was crafted with energy efficiency at the top of mind. Spray foam insulation, Low-E windows, a high-efficiency furnace, and sustainable finishes like recycled carpet underlay and low-VOC paints create a home that’s not only beautiful but also environmentally conscious. The smart layout includes 8 wired internet outlets, Nest thermostats, heated tile floors in all bathrooms and the laundry room, and air conditioning rough-in for future comfort. Located just 5 min drive to Downtown, steps from Tuxedo Park, schools, pathways, cafés & Confederation Park. This home offers the best of both convenience and tranquility. (30370319)
Agent Information:
• Agents: Zora Ryban
• Contact: 403-560-0537; 403-247-7727
• Brokerage: CIR Realty
Time on Realtor: 4 days ago