For Sale
$180,000
28385 California Ave, Madera, CA 93638
Studio
1 ba
Madera
Listed by Keller Williams Realty Antelope Valley


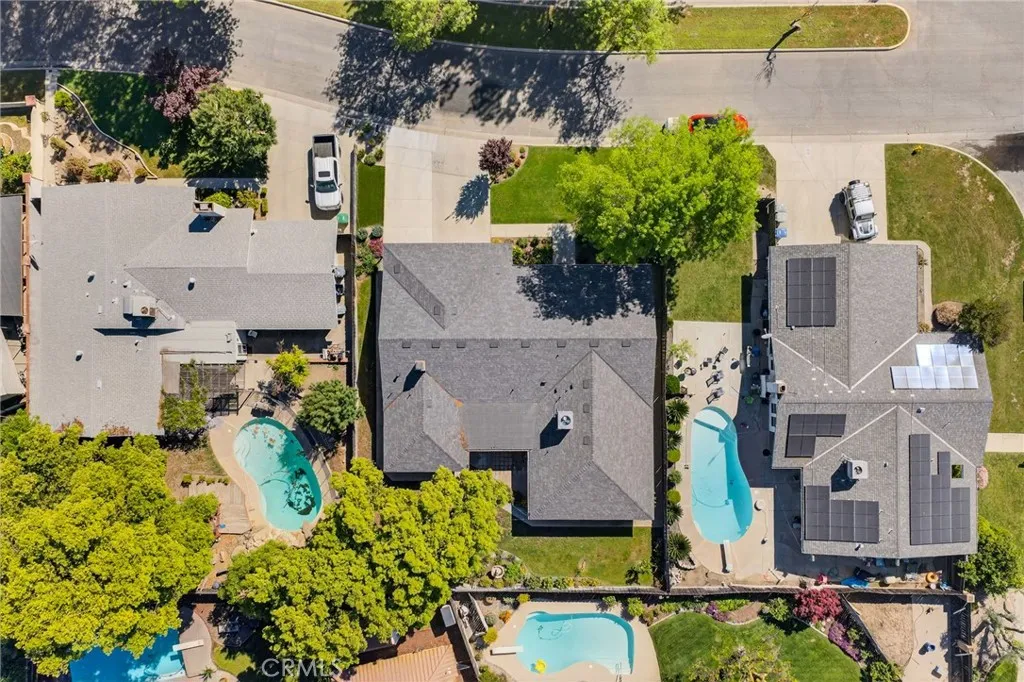
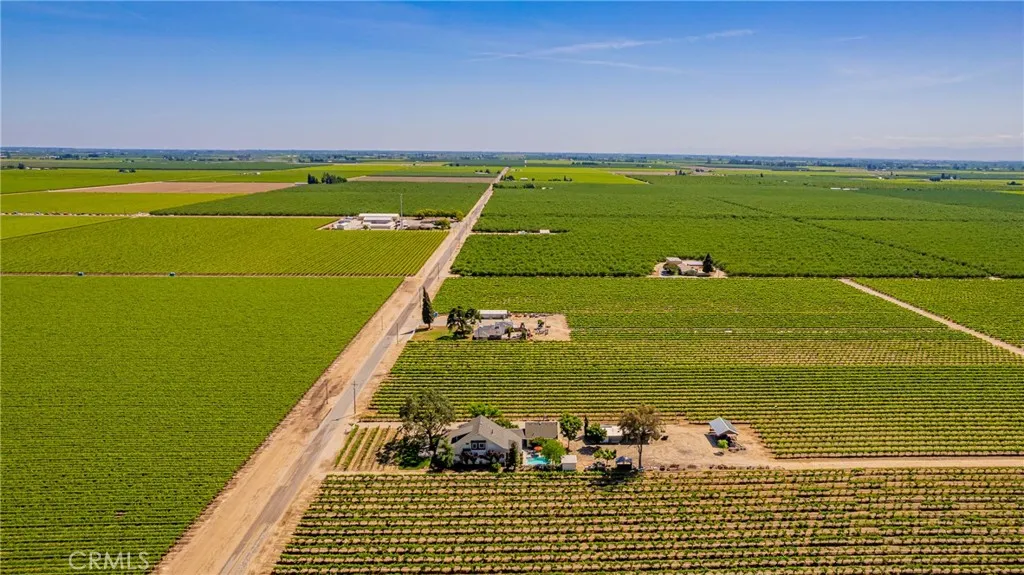
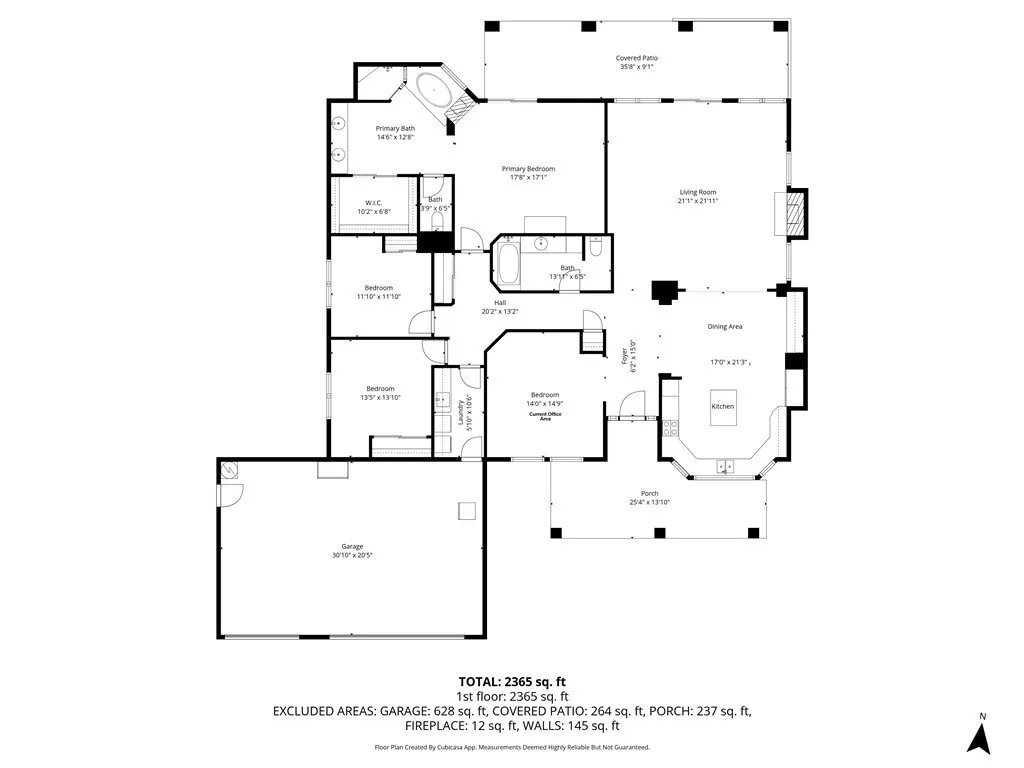
Located in Rolling Hills, this beautiful 4 bd, 4 ba estate offers 2,928 sf on 0.91 acres, Owned Solar and TWO primary suites. The interior features hardwood flooring, a spacious living room, dining room and kitchen with abundant cabinetry, granite countertops, island seating and backyard views. A large pantry located off the laundry room offers extensive shelving and room for an additional refrigerator. The primary suite includes a large closet, private bath and direct exterior access, while a second primary suite provides added flexibility. Across the expansive grounds, the covered patio and built-in barbecue create an inviting outdoor living area alongside the pool and open lawn. A large multi-use sports court offers space for pickleball and other outdoor games, while a dedicated pool bathroom adds convenience for days spent poolside. The detached workshop provides flexible space for projects or storage, with potential to become a poolside entertaining space. The oversized 4-car garage offers additional workbench and storage space and houses a booster pump that helps maintain sprinkler irrigation pressure across the grounds. Located within Golden Valley Unified School District, serving Stone Creek Elementary, Ranchos Middle and Liberty High.
PROPERTY DETAILS: Square Feet: 2928 | Bathrooms: 4
INTERIOR FEATURES: • Cooling: Central Air • Heating: Central • Common Walls: No Common Walls • Fireplaces: Dining Room • Additional Interior Features: Granite Counters
EXTERIOR FEATURES: • Parking: 4 Garage Spaces, 4 Parking Spaces, Garage, Attached Garage. • Roof: Composition • Pool: InGround • Pool Description: In Ground, Private • Spa: None • Lot View: Other
LISTING AGENT: Agent: Jennifer Martin | Office: Central California Real Estate Pros | Phone: (559) 320-0605 | Email: [email protected]
LISTING INFORMATION: MLS#: FR26197617 | Status: Pending