Log in Sign up
Back to search Home Countries Unknown Boston 14 Bothwell Rd, Boston, MA, 02135
CAD850,000
14 Bothwell Rd, Boston, MA, 02135
3 beds 2 baths single family

About this home

Single Family in Boston, MA - Bedrooms: 3 - Bathrooms: 2.5 - Area: 1450 sqft - Year Built: 1930 - Lot: 2350 sqft

Listing Agent: Kevin Cleary Brokerage: Re/max Select Realty

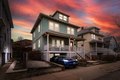
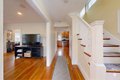
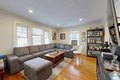
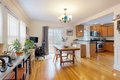
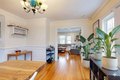
Conveniently located between Oak Square and Brighton Center, this solid single-family home offers a functional and spacious layout. The first floor features a traditional flow with a large living room, formal dining room, and a practical kitchen equipped with granite counters, a peninsula, and stainless steel appliances. A convenient half bath and access to a back porch with a pergola complete the main level. Upstairs, you'll find three bedrooms and two full bathrooms, including a primary suite with a walk-in closet. This home features modern essentials like central AC, gas heating and laundry. Hardwood floors run throughout the living spaces, and dedicated off-street parking adds significant value for the area. This is a dependable property for those seeking a well-located home with a proven layout and the opportunity to add personal updates over time. First showings at Open Houses Sat and Sun from 12-1:30PM.

Property facts

Property type
single family
Bedrooms
3
Bathrooms
2
Days on market
103 days

Features & amenities

Features & finishes
Bedrooms: 3, Total Rooms: 7, Basement Features: Full, Total Bathrooms: 2.5, Full Bathrooms: 2, 1/2 Bathrooms: 1, Primary Bathroom Features: Yes, Gas Water Heater, Range, Dishwasher, Disposal, Microwave, Refrigerator, Washer, Dryer, Cooling Features: Central Air, Heating Features: Forced Air, Heating: Yes, Number of Fireplaces: 1, Flooring: Wood, Window Features: Insulated Windows, Porch, Covered Patio/Deck, Patio And Porch Features: Porch, Covered, Porch: Yes, Deck: Yes, Attached Garage: Yes, Covered Spaces: 1, Garage Spaces: 1, Parking Features: Under, Parking Total: 2, Lot Description: Level, Lot Size Acres: 0.0539486, Lot Size Square Feet: 2350, Association: No, Calculated Total Monthly Association Fees: 0, Community Features: Public Transportation, Shopping, Pool, Tennis Court(s), Park, Walk/Jog Trails, Golf, Medical Facility, Laundromat, Bike Path, Highway Access, House of Worship, Private School, Public School, T-Station, University, Annual Tax Amount: 8479, City Region: Brighton

Location

Approximate location · exact address shared on inquiry

Similar homes nearby

Main Road, Wrangle, Boston
For Sale
GBP650,000
Main Road, Wrangle, Boston
5 bd 2 ba Detached house
Boston
Listed by William H Brown - Boston
Leverett Road, Boston
For Sale
GBP190,000
Leverett Road, Boston
3 bd 1 ba Semi-detached house
Boston
Listed by William H Brown - Boston
Photos coming soon
For Sale
CAD1,749,000
65 E India Row Unit 23B Unit 23B, Boston, MA, 02110
2 bd 2 ba Townhouse
Boston
Listed by Redfin
Photos coming soon
For Sale
CAD2,810,000
240 Devonshire St #5310 #5310, Boston, MA, 02110
2 bd 2 ba Townhouse
Boston
Listed by Redfin
Photos coming soon
For Sale
CAD2,285,000
240 Devonshire St #5011 #5011, Boston, MA, 02110
1 bd 2 ba Townhouse
Boston
Listed by Redfin
Photos coming soon
For Sale
CAD7,995,000
150 Seaport Blvd Ph 2C Ph 2C, Boston, MA, 02210
3 bd 4 ba Townhouse
Boston
Listed by Redfin
Photos coming soon
For Sale
CAD799,000
249 Corey Rd #304 #304, Boston, MA, 02135
1 bd 1 ba Townhouse
Boston
Listed by Redfin
Photos coming soon
For Sale
CAD669,000
170 Tremont St #204 #204, Boston, MA, 02111
1 bd 1 ba Townhouse
Boston
Listed by Redfin
CAD850,000
3 bd · 2 ba
Contact agent
RS
RE/MAX Select Realty
Re/max Select Realty
Contact this agent
Log in Sign up