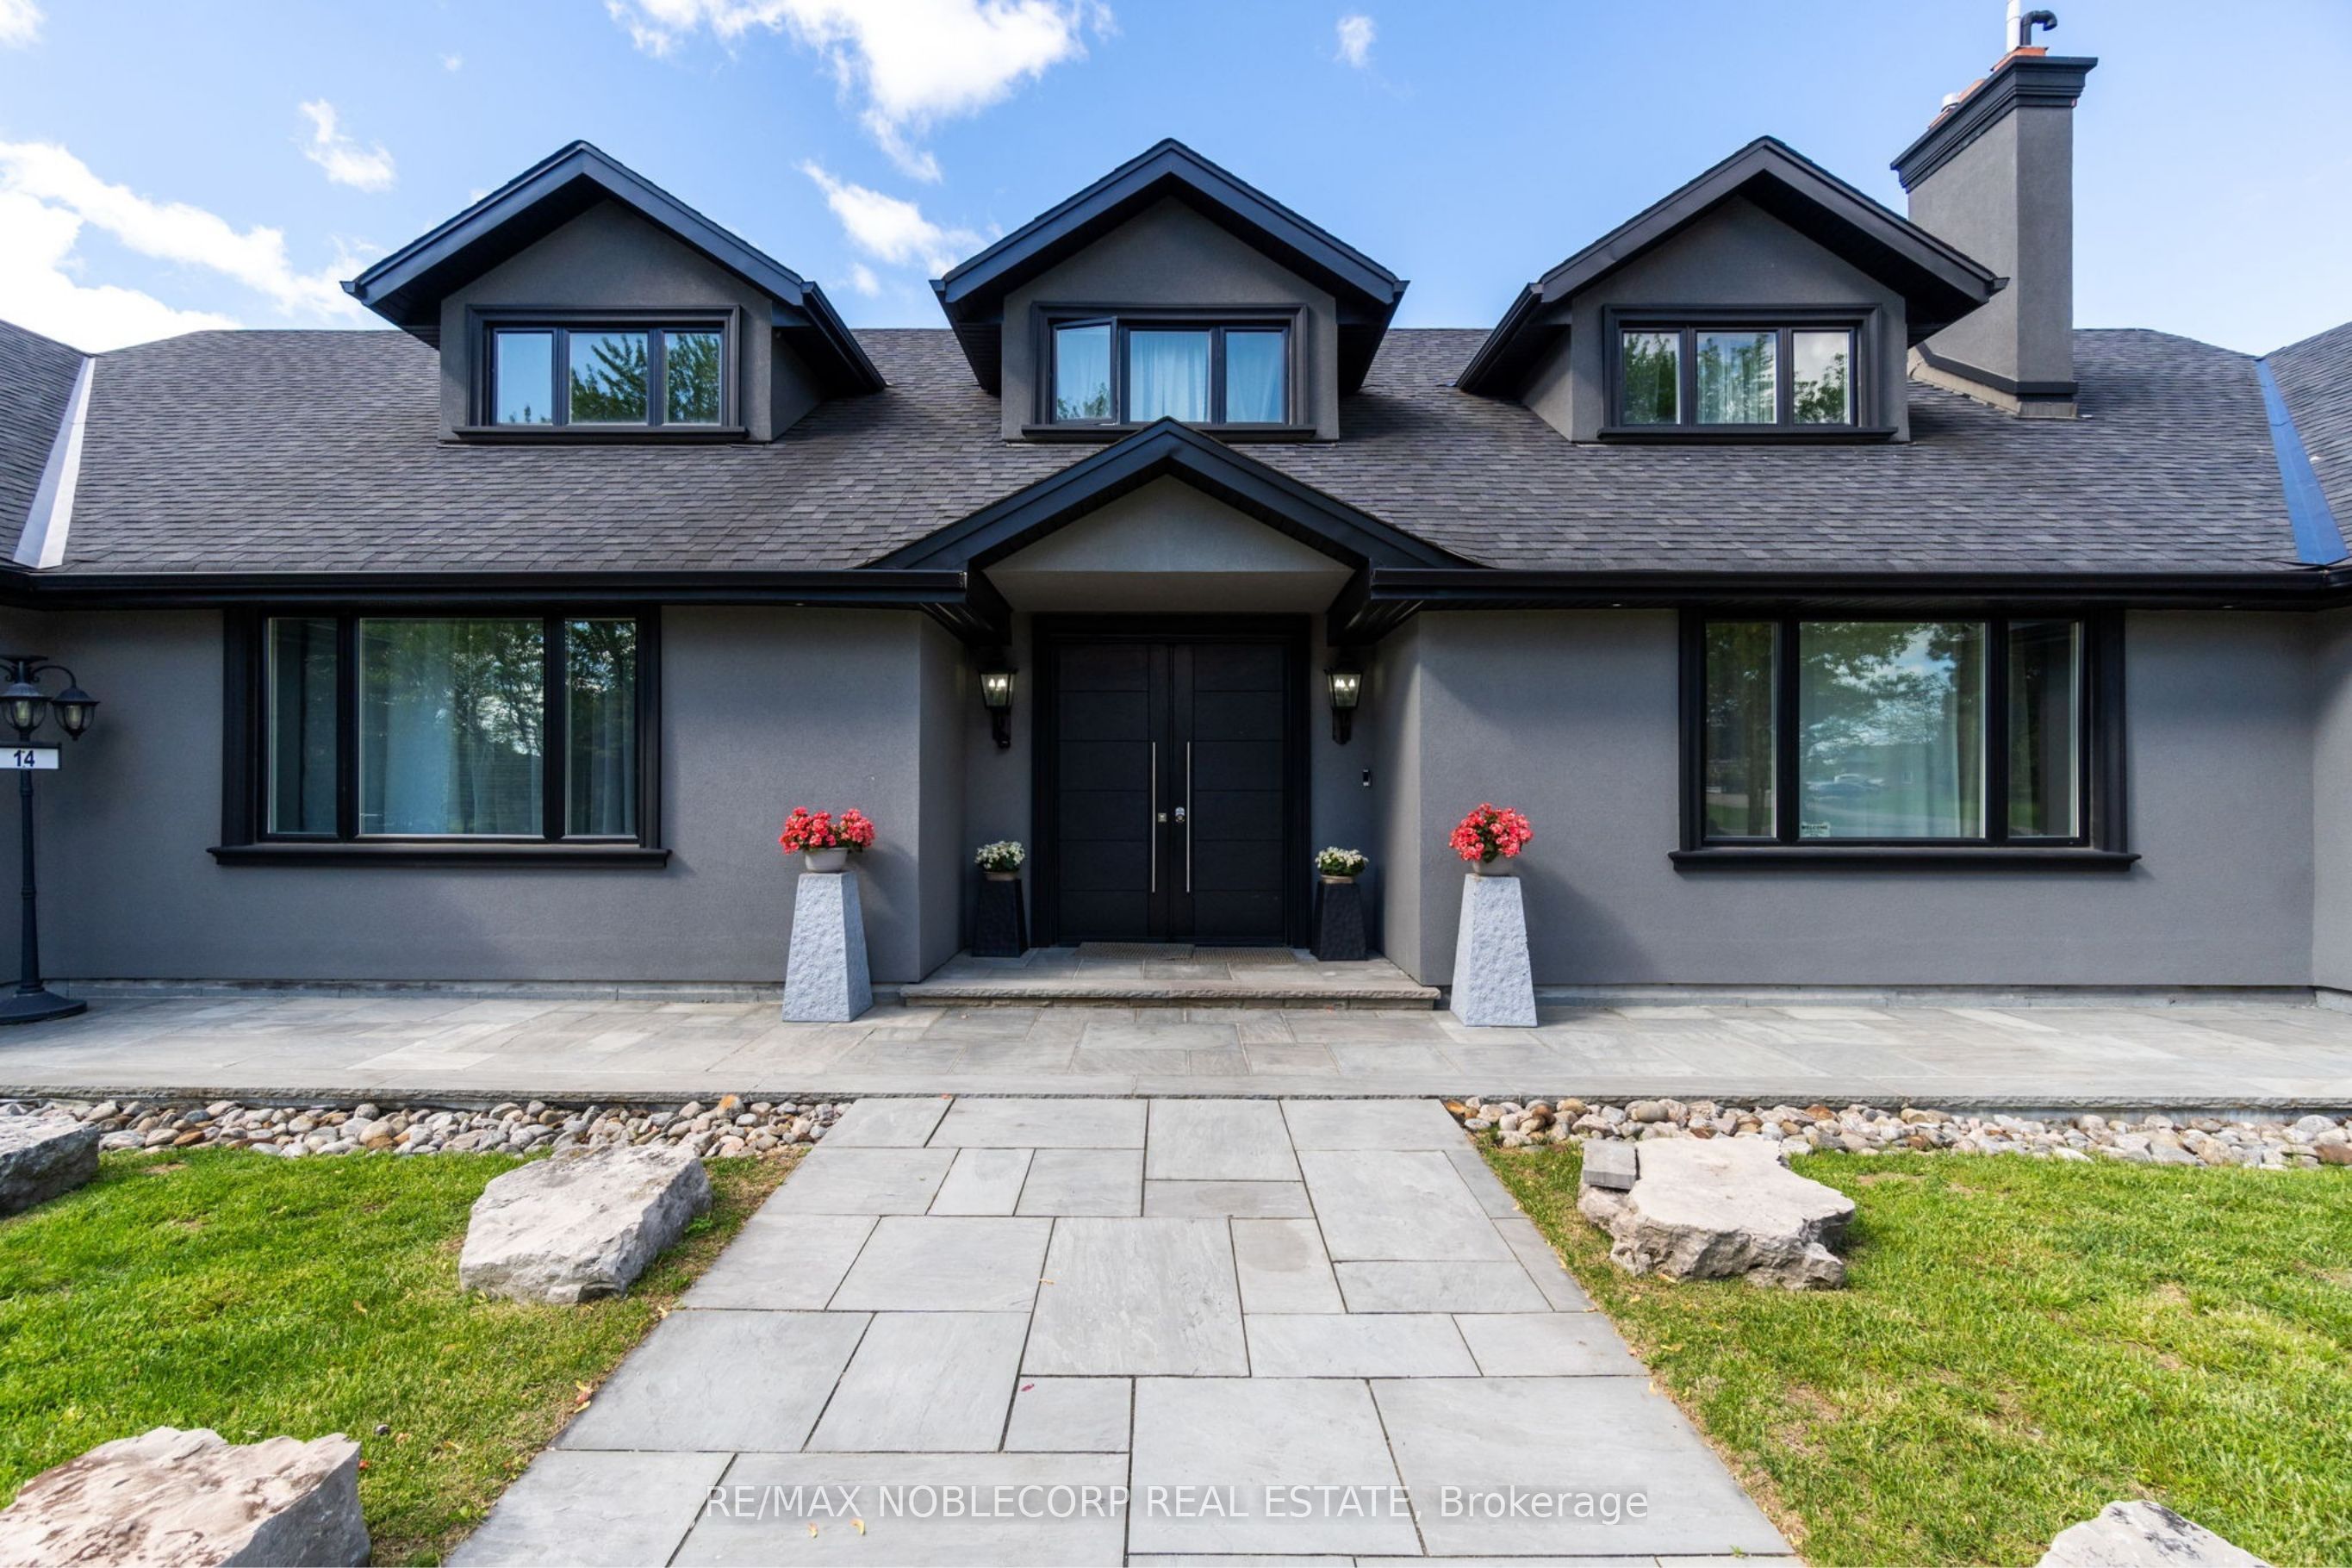
Property Details:
- Type: Detached
- Bedrooms: 7
- Bathrooms: 5
- MLS#: W13217924
Listed By: RE/MAX NOBLECORP REAL ESTATE
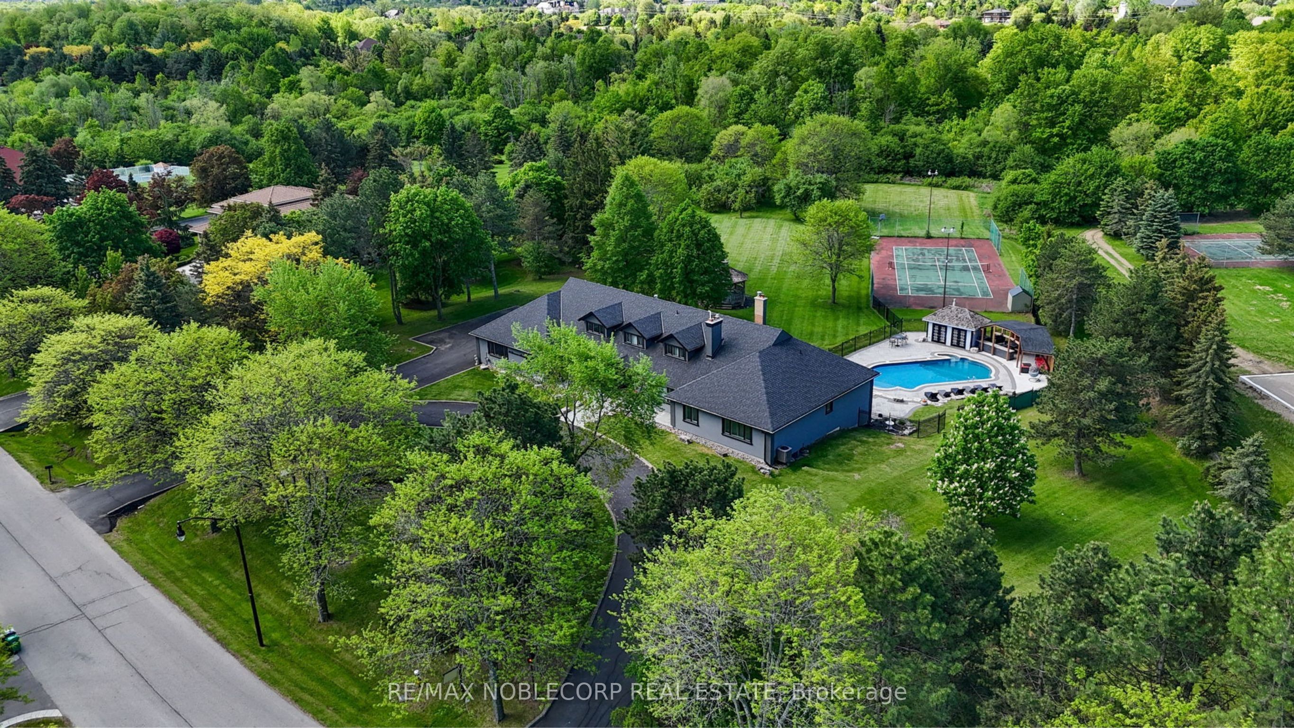
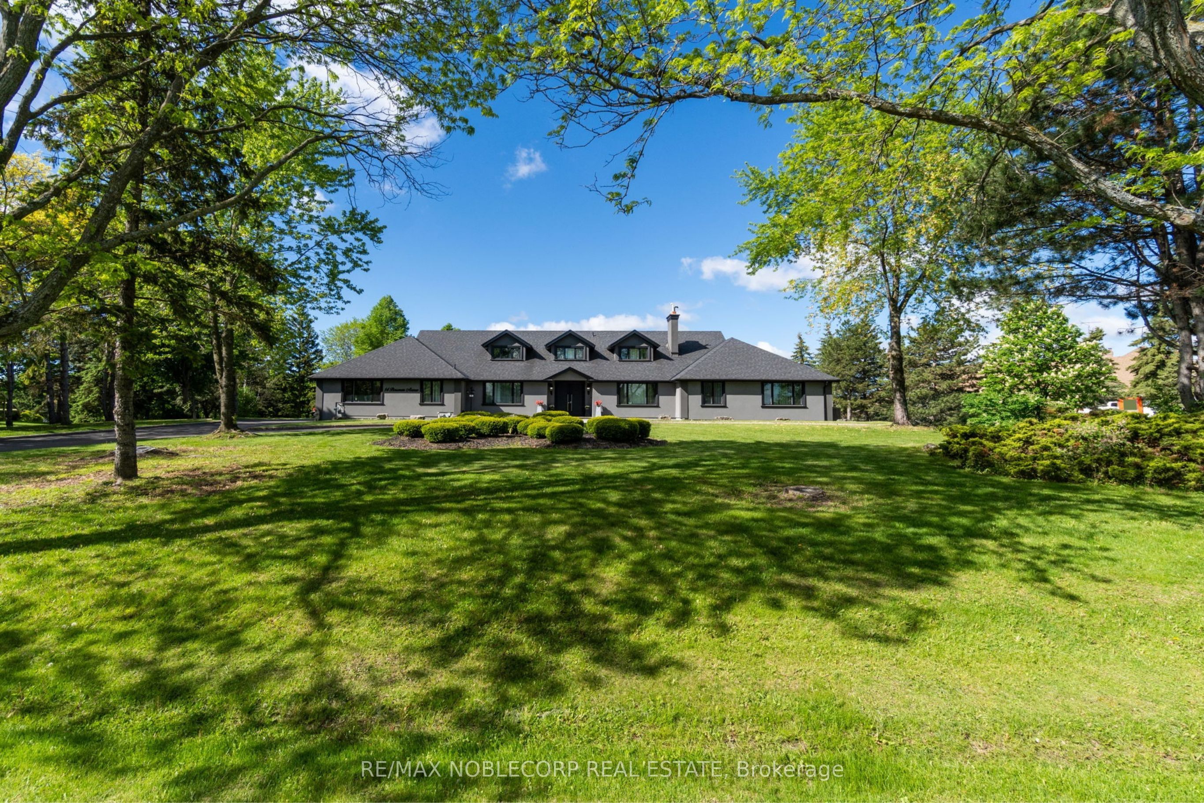
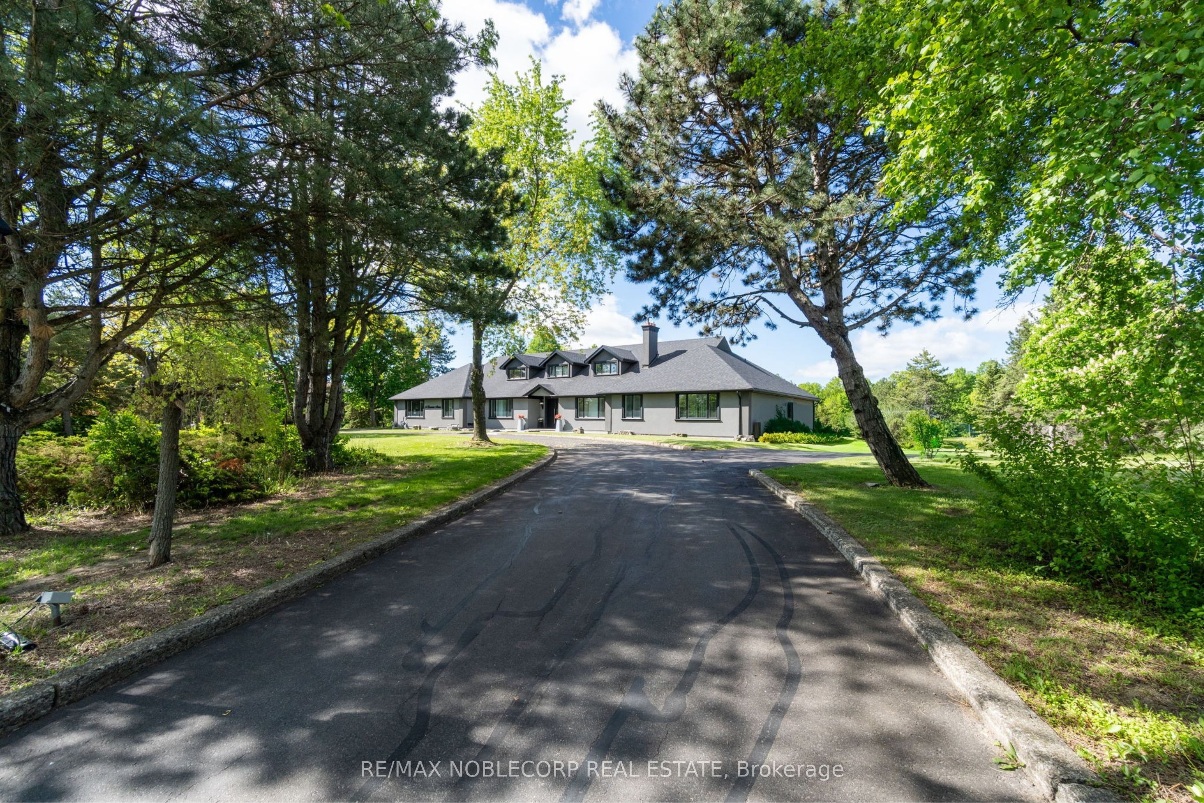
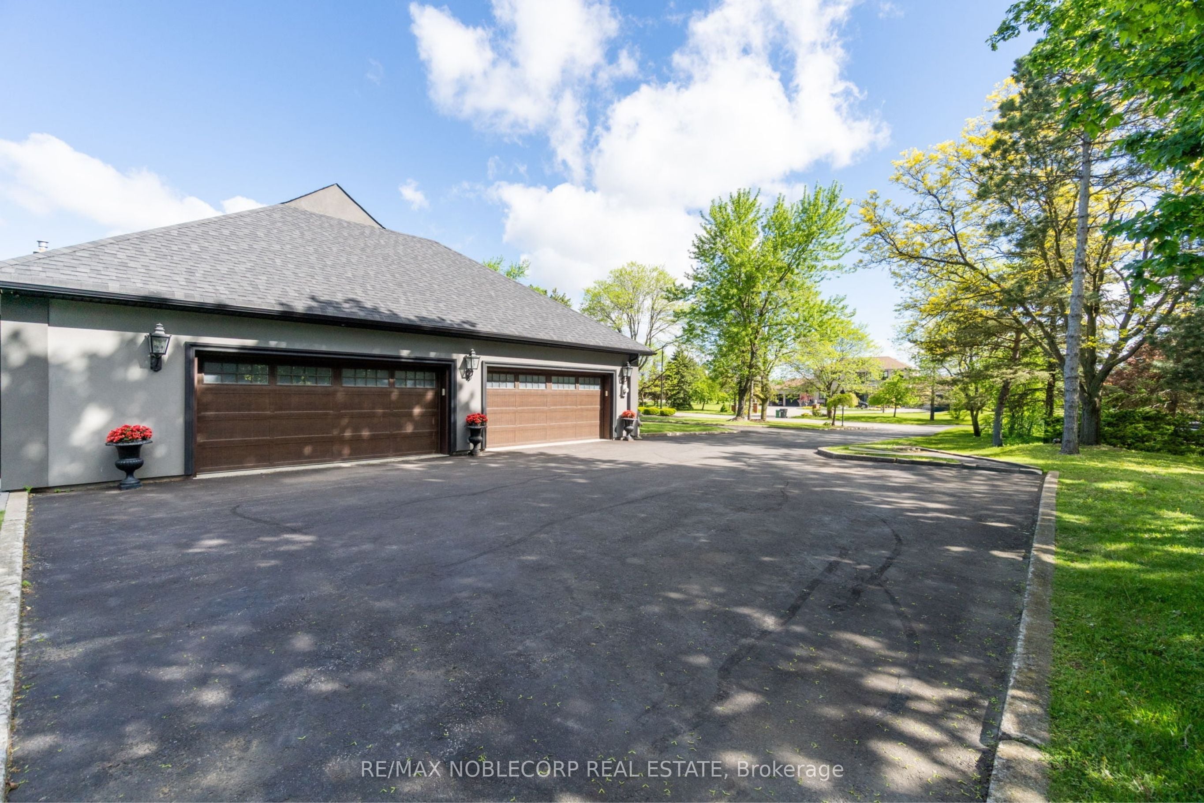
Privately set on over 2 acres in the Castlemore Estates, this residence backs onto a conservation reserve, offering exceptional scale, privacy, and versatility. Spanning 9,631 sq ft of total living space, the home features expansive living areas with engineered hardwood flooring, custom wainscoting, coffered ceilings, and multiple fireplaces. The main kitchen is thoughtfully finished with quartz countertops and backsplash, a waterfall island, high-end appliances, and pot lighting. The lower level includes a second kitchen, wet bar, sauna, and flexible space ideal for entertaining or long-term guests. Large windows throughout fill the home with natural light and frame views of the surrounding grounds. Outdoor amenities include a tennis court, an in-ground pool, a cabana, landscaped grounds, an irrigation system, exterior lighting, and an interlock patio. A circular driveway provides generous parking and completes the estate setting. Notable upgrades and improvements include: roof replacement (2018), full waterproofing (2022), windows and doors (2022), backyard interlocking (2024), pool liner (2024), and pump and filtration system (2025).
This detached home located at 14 Bowman Avenue, Brampton is currently for sale and has been available on Zolo.ca for 1 day. This property is listed at $3,399,900 with an estimated mortgage of $12,514* per month. It has 7 beds, 5 bathrooms, and is 5000 + square feet. The property was built in 31-50. 14 Bowman Avenue, Brampton is in the Toronto Gore Rural Estate neighborhood Brampton. Bram East, Vales of Castlemore and Vales of Castlemore North are nearby neighborhoods.