For Rent
Price on request
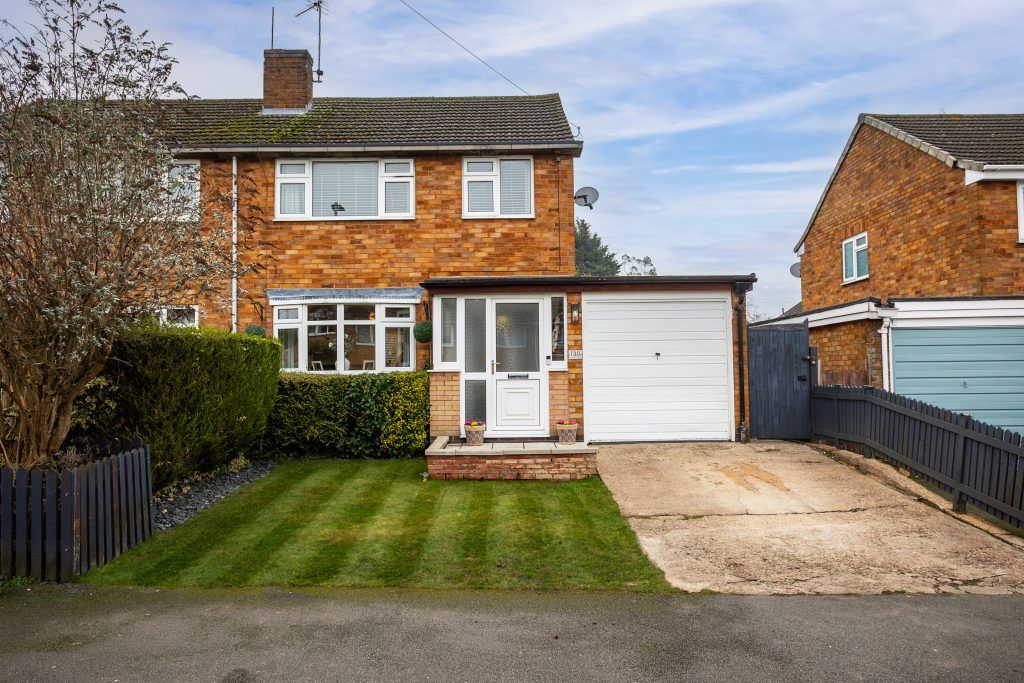
3 bed semi-detached house for saleHomefield Road, Sileby LE12
Studio
United Kingdom


Property Details: - Type: Detached house - Bedrooms: 3 - Bathrooms: 2
Agent: Mallard Estate Agents - Llanelli Phone: 01554 550965
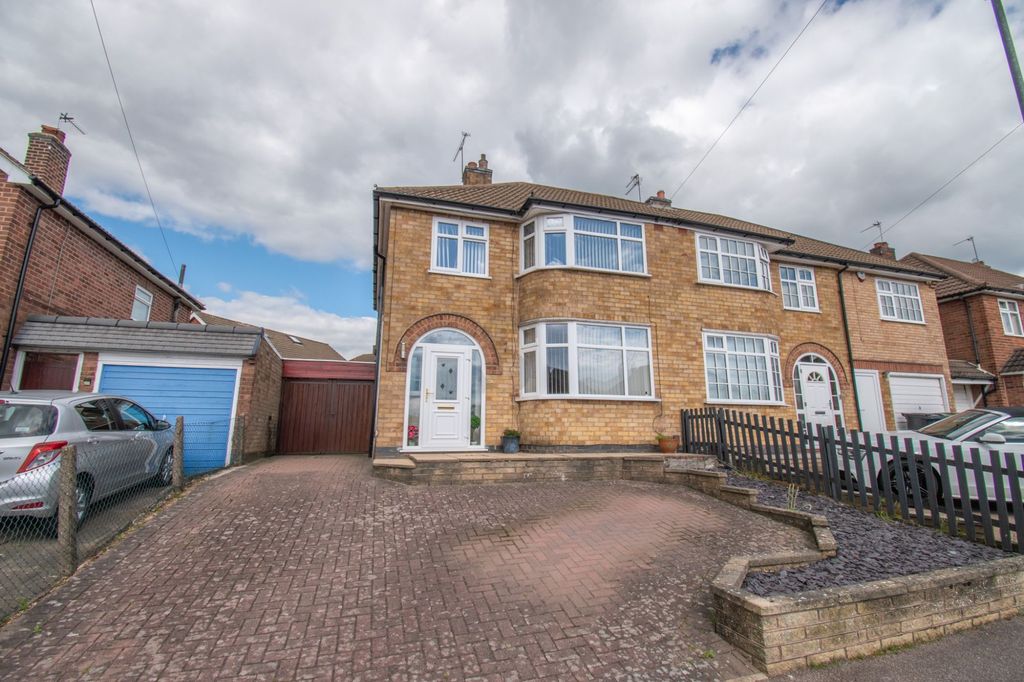
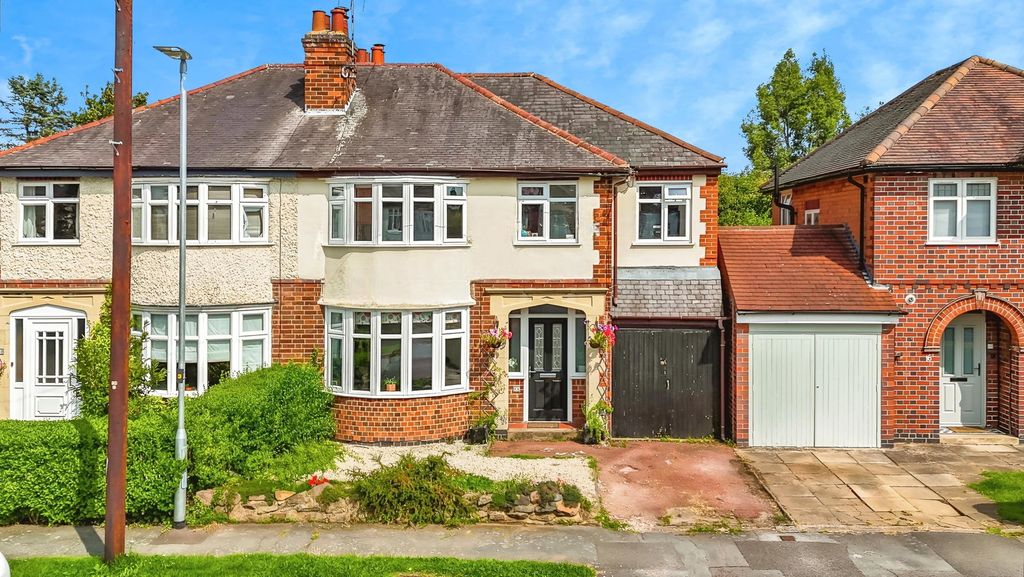
A detached three bedroom two bathroom house on a corner plot with parking to the side. <br/>The property is located in a tucked away small development of largeyl 3/4 bedroom houses, with a little central playpark. The area is perfect for local schools, primary and secondary, walk to town, Trostre Retail is close by. <br/>There is no onward buying chain. The living space offers a good size living room to the front, open dining kitchen to rear, handy downstairs cloaks, an extra sitting room in the converted garage ( full regs in place ). Upstairs offers the three bedrooms, one with en-suite and the main bathroom.<br/>Fully enclosed rear garden, feature curved wall, side access.<br/>EPC: C Square Metres: 93 Council Tax Band: D<br/><br/><b>Entrance Hall</b> - Stairs to first floor, radiator.<br/><br/><b>Downstairs Cloaks</b> - Wc, wash hand basin, window to front.<br/><br/><b>Living Room</b> - 4.99 x 3.86 (16'4" x 12'7") - Window to front, radiator.<br/><br/><b>Kitchen Dining Room</b> - 4.82 x 3.11 (15'9" x 10'2") - Window to rear, french doors to rear, seating dining area, kitchen comprises of base and wall units, built in cooker, gas hob, spaces for fridge freezer, washing machine and dishwasher, part tiled walls, sink. Wall mounted boiler housed in cupboard, radiator.<br/><br/><b>Sitting Room ( Converted Garage )</b> - 5.21 x 2.50 (17'1" x 8'2") - Building regulations are on place when converted from a garage. Window to front, door to rear, electric radiator.<br/><br/><b>First Floor Landing</b> - Window to side, airing cupboard, loft access.<br/><br/><b>Bedroom 1</b> - 3.66 x 2.64 (12'0" x 8'7") - Window to front, radiator, door to en-suite, built in double wardrobes.<br/><br/><b>En-Suite</b> - Shower, wc, basin, window to side, radiator.<br/><br/><b>Bedroom 2</b> - 3.03 x 2.64 (9'11" x 8'7") - Window to rear, radiator.<br/><br/><b>Bedroom 3</b> - 2.53 x 2.07 (8'3" x 6'9") - Window to front, radiator, single wardrobe.<br/><br/><b>Bathroom</b> - 2.08 x 1.89 (6'9" x 6'2") - Window to rear, bath, basin, wc, window to rear, radiator.<br/><br/><b>Externals</b> - Front garden, side tarmac driveway, side access gate to side area and main rear garden. Rear garden has a curved wall and partial fencing, laid to patio slabs for ease of maintenance.<br/><br/><b>Services</b> - Advised all services are mains. Wide angled lens has been used on occasion.<br/><br/>