Log in Sign up
Back to search Home Countries Canada Barrie 14 Dixon Court
$1,699,000

14 Dixon Court

14 Dixon Court
5 beds 5 baths Owner

Property facts

Property type
Owner
Bedrooms
5
Bathrooms
5
Parking
9
Taxes (as supplied)
2025

Only details supplied with this listing are shown. Ask the listing contact to confirm measurements, taxes and costs.

About this home

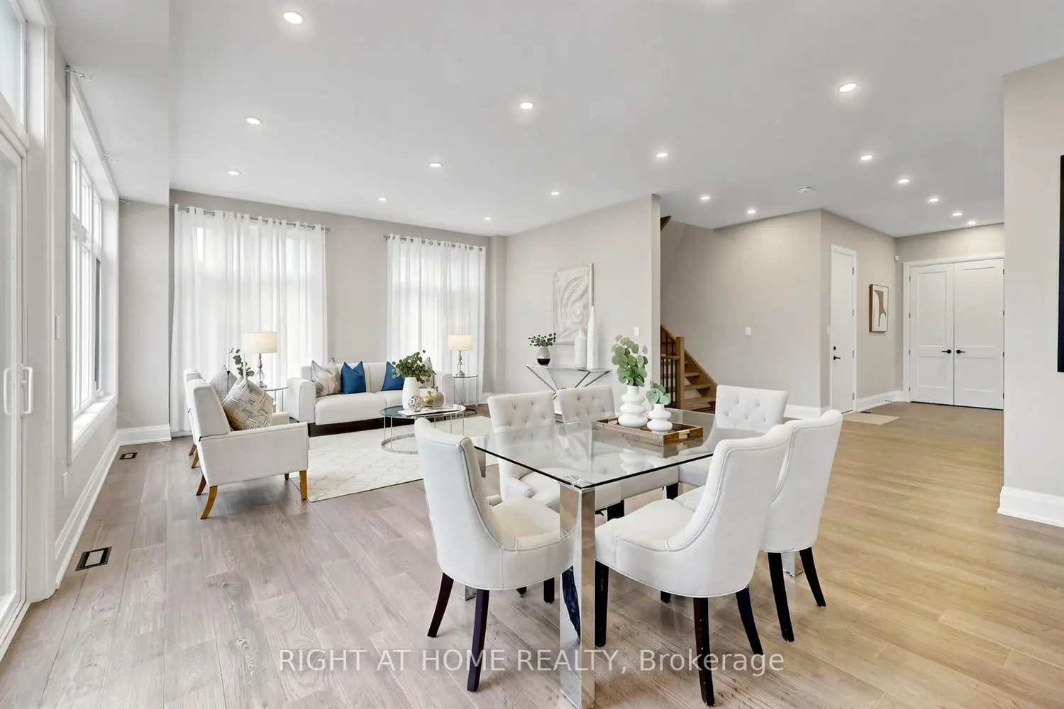
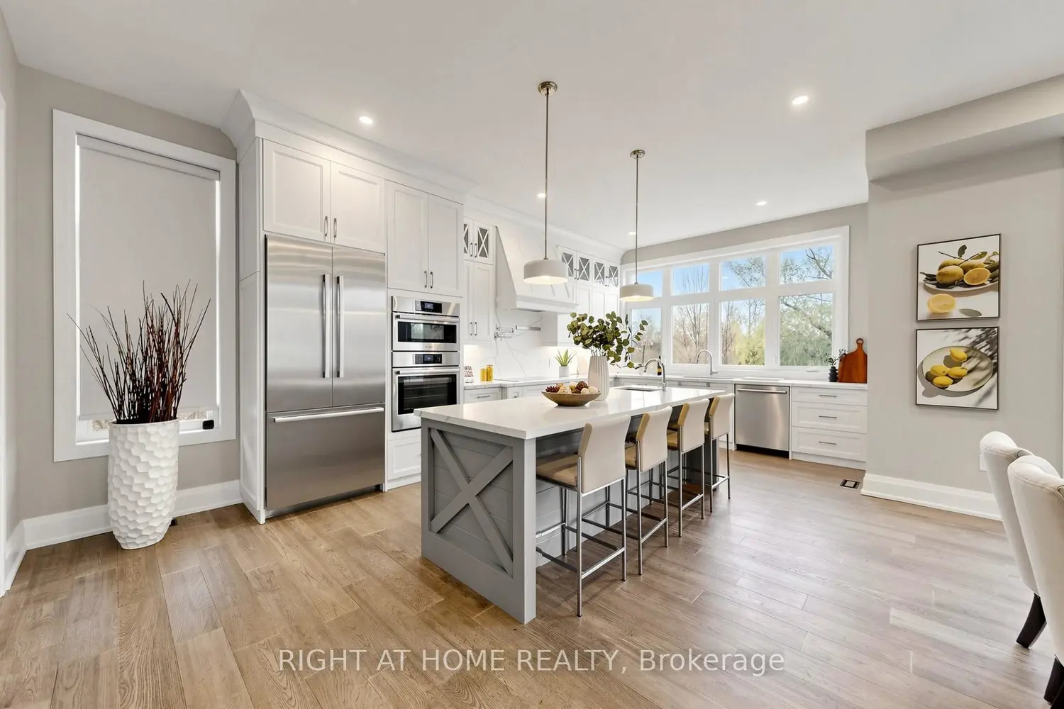
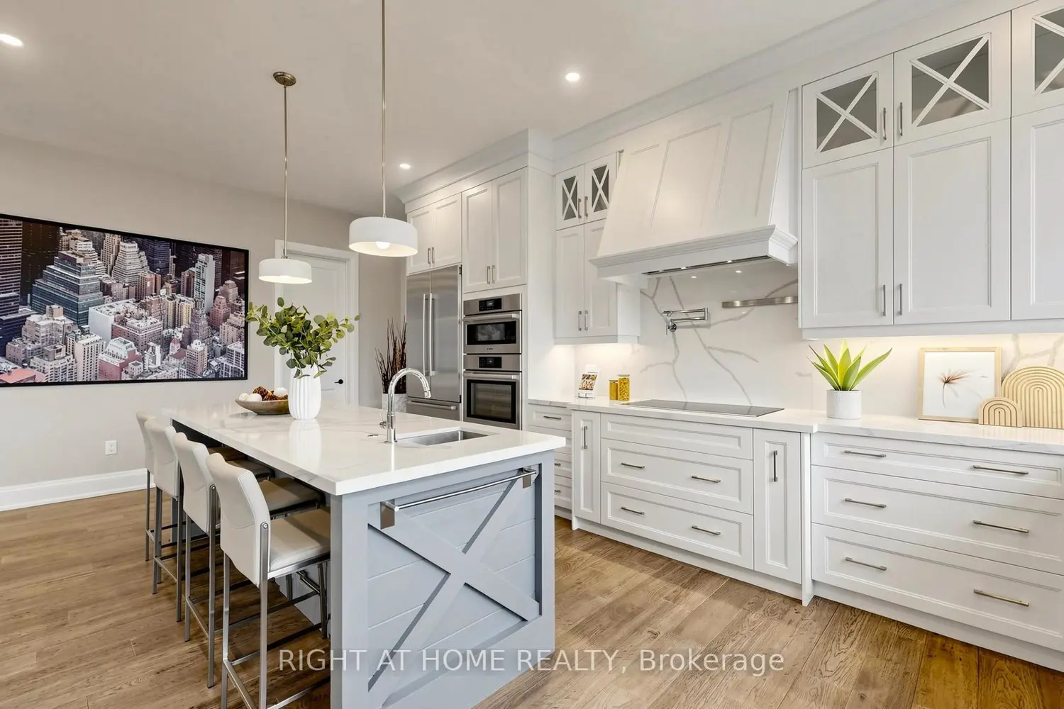
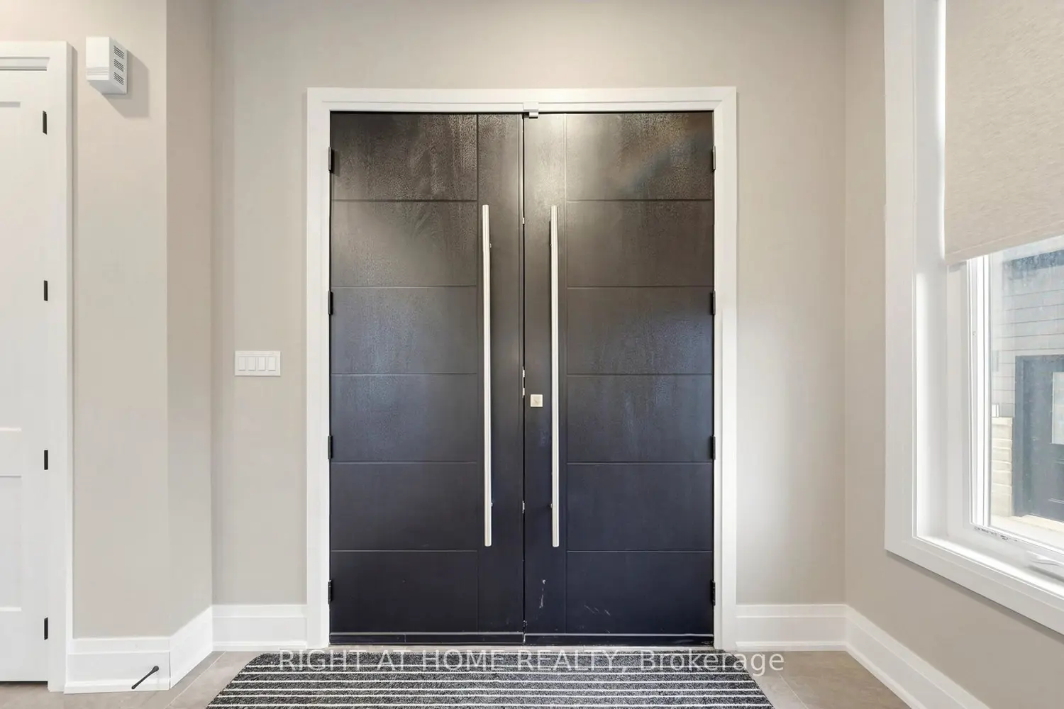
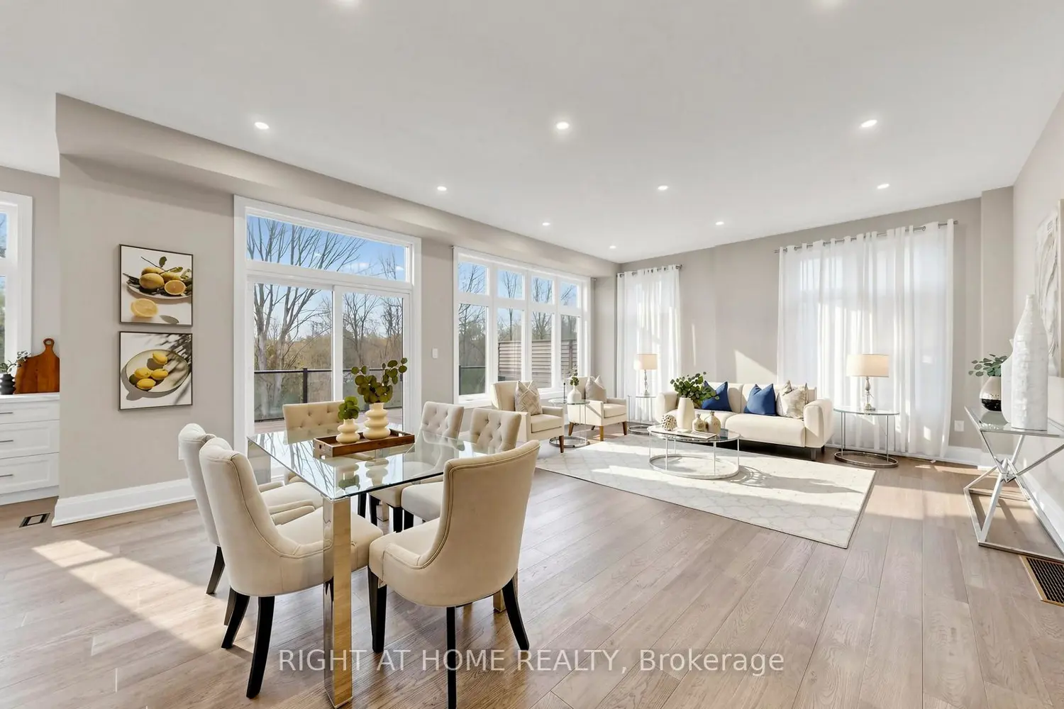
Welcome to 14 Dixon Court - a stunning custom-built executive home situated on a premium pie-shaped lot in an exclusive court setting in Barrie. Built in 2022, this exceptional residence showcases luxury finishes, thoughtful design, and outstanding craftsmanship throughout. Offering almost 4,000 sq. ft. of finished living space including the fully finished walkout basement, this home features 4 spacious bedrooms with ensuite bathroom access, soaring 10-ft ceilings, engineered hardwood flooring, upgraded trim work, oversized windows, and abundant natural light throughout. The chef-inspired kitchen is designed for both everyday living and entertaining, complete with quartz countertops, upgraded cabinetry, a large center island with built-in appliances, soft-close drawers, and a spacious walk-in pantry. The inviting living area walks out to a newly completed elevated walkout deck featuring modern privacy shutters and overlooking the tranquil treescape of Lovers Creek - the perfect outdoor space for relaxing or entertaining. The fully finished walkout basement offers incredible additional living space featuring a second kitchen and two additional washrooms - ideal for extended family, entertaining, or multi-generational living. Exterior highlights include stone and Hardie board finishes, triple-pane windows, oversized insulated garage doors, exterior pot lights, concrete front porch, paved driveway, 3-car garage featuring impressive 13-ft ceilings and a convenient access roll-up door to the backyard. Additional upgrades include a 200-amp electrical service with EV charger rough-in, upgraded lighting, smooth ceilings, oak staircase, central air conditioning, HRV system, and more. A rare opportunity to own a beautifully upgraded custom home offering luxury, privacy, and exceptional living in one of Barrie's most desirable neighborhood's. This home must be seen!!!
Location

Map coordinates have not been supplied for this listing.

Search the supplied address in maps

Listing information

Original source
barrie.listing.ca
Added to Mirror

Added and updated dates describe the Mirror record. Source publication and verification dates are shown separately when known; none establishes time on market. Confirm current price and availability with the listing contact.

View original listing

Similar homes nearby

Photos coming soon
For Rent
$2,545/mo
36 Westwood Avenue, Barrie, ON, L9J 0M6
3 bd 3 ba Att/Row/Townhouse
Barrie
Listed by RE/MAX REALTRON REALTY INC
Lower-25 Whitehorn Crescent, Barrie, ON, L4N 8E4
For Rent
$1,825/mo
Lower-25 Whitehorn Crescent, Barrie, ON, L4N 8E4
2 bd 1 ba Detached
Barrie
Listed by ROYAL LEPAGE TERREQUITY CAPITAL REALTY
109 Tunbridge Road, Barrie, ON, L4M 6T1
For Sale
$699,000
109 Tunbridge Road, Barrie, ON, L4M 6T1
3 bd 3 ba Detached
Barrie
Listed by HOMELIFE LANDMARK REALTY INC
80 Monarchy Street, Barrie, ON, L4M 0E3
For Sale
$839,000
80 Monarchy Street, Barrie, ON, L4M 0E3
4 bd 3 ba Detached
Barrie
Listed by RE/MAX HALLMARK PEGGY HILL GROUP REALTY
301 Leacock Drive, Barrie, ON, L4N 6J8
For Sale
$738,000
301 Leacock Drive, Barrie, ON, L4N 6J8
3 bd 3 ba Detached
Barrie
Listed by SOHO CLASSIC REALTY LTD
247 Grove Street E, Barrie, ON, L4M 2R1
For Sale
$799,000
247 Grove Street E, Barrie, ON, L4M 2R1
4 bd 4 ba Detached
Barrie
Listed by ROYAL LEPAGE CERTIFIED REALTY
203 Little Avenue, Barrie, ON, L4N 6L1
For Sale
$599,000
203 Little Avenue, Barrie, ON, L4N 6L1
3 bd 2 ba Detached
Barrie
Listed by RE/MAX HALLMARK PEGGY HILL GROUP REALTY
Lower-49 Daphne Crescent, Barrie, ON, L4M 2Y7
For Rent
$1,500/mo
Lower-49 Daphne Crescent, Barrie, ON, L4M 2Y7
1 bd 1 ba Duplex
Barrie
Listed by KELLER WILLIAMS EXPERIENCE REALTY
$1,699,000
5 beds · 5 baths
Log in Sign up