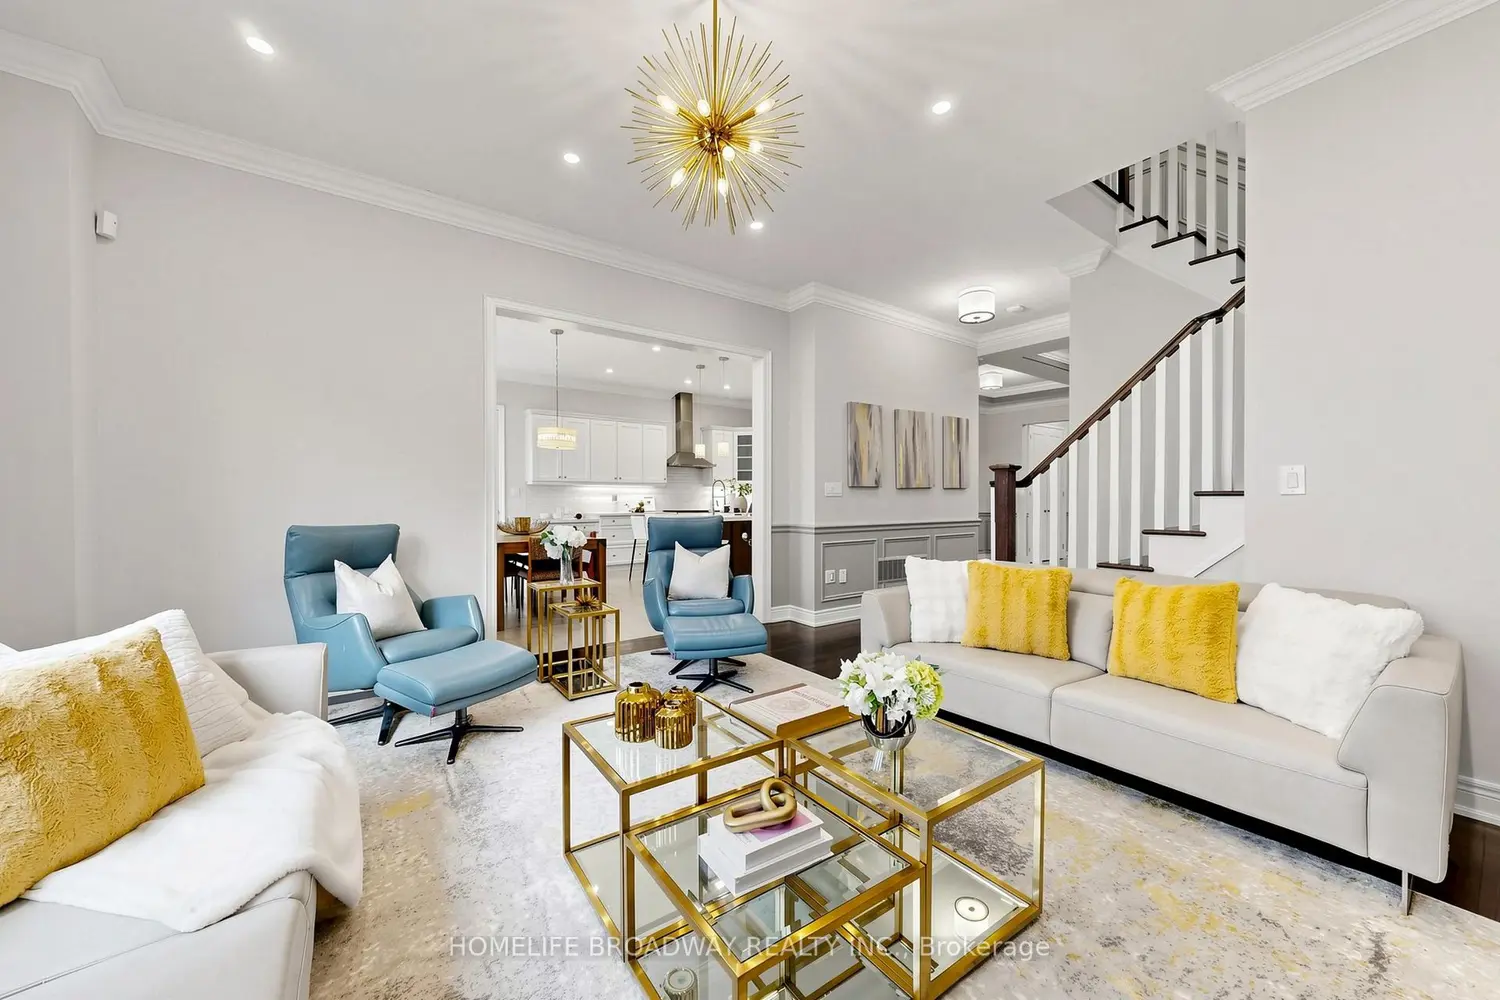
14 Evershot Crescent
Property facts
- Property type
- Owner
- Bedrooms
- 6
- Bathrooms
- 6
- Parking
- private double
- Taxes (as supplied)
- 2025
Only details supplied with this listing are shown. Ask the listing contact to confirm measurements, taxes and costs.
About this home
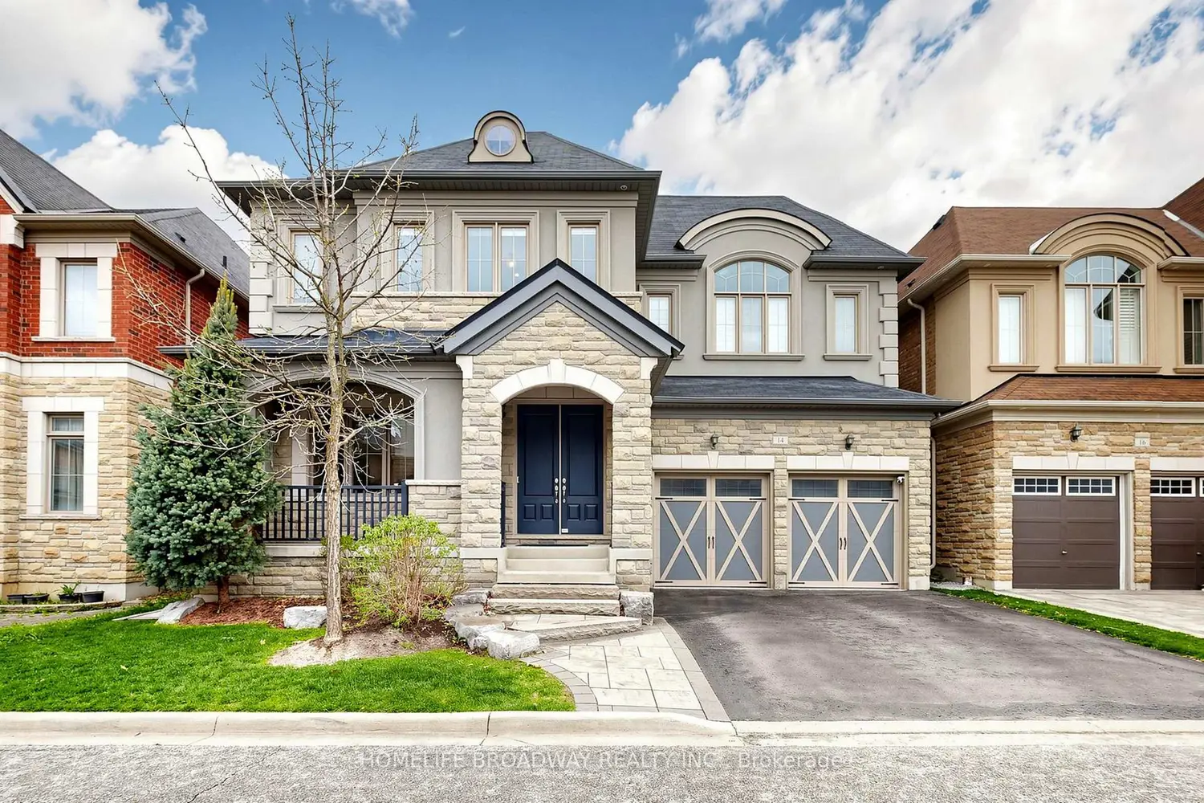
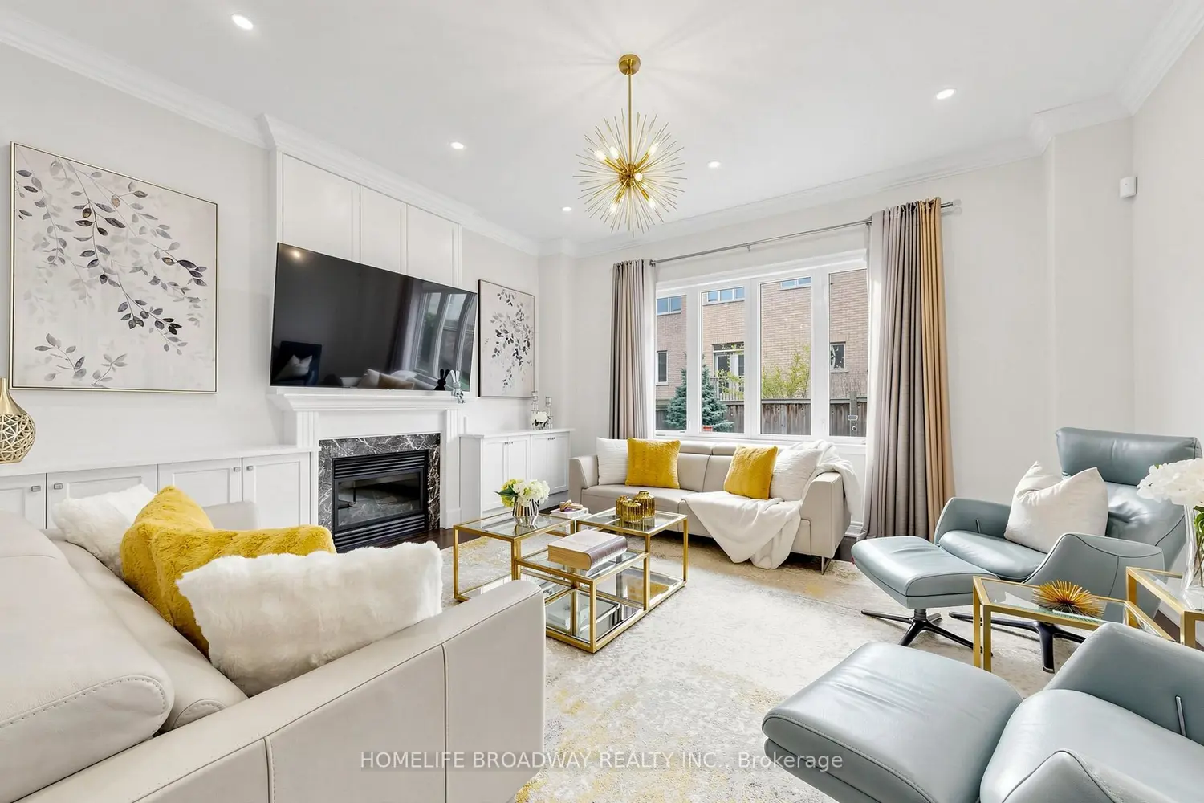
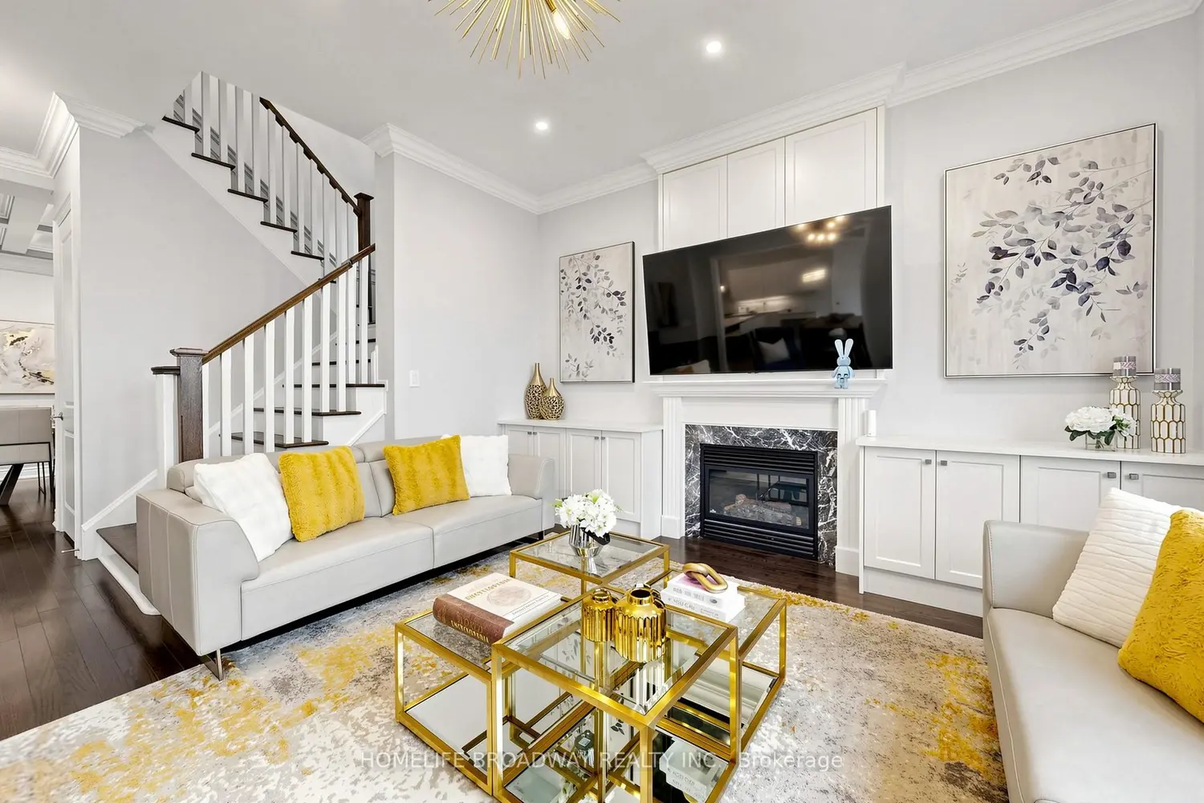
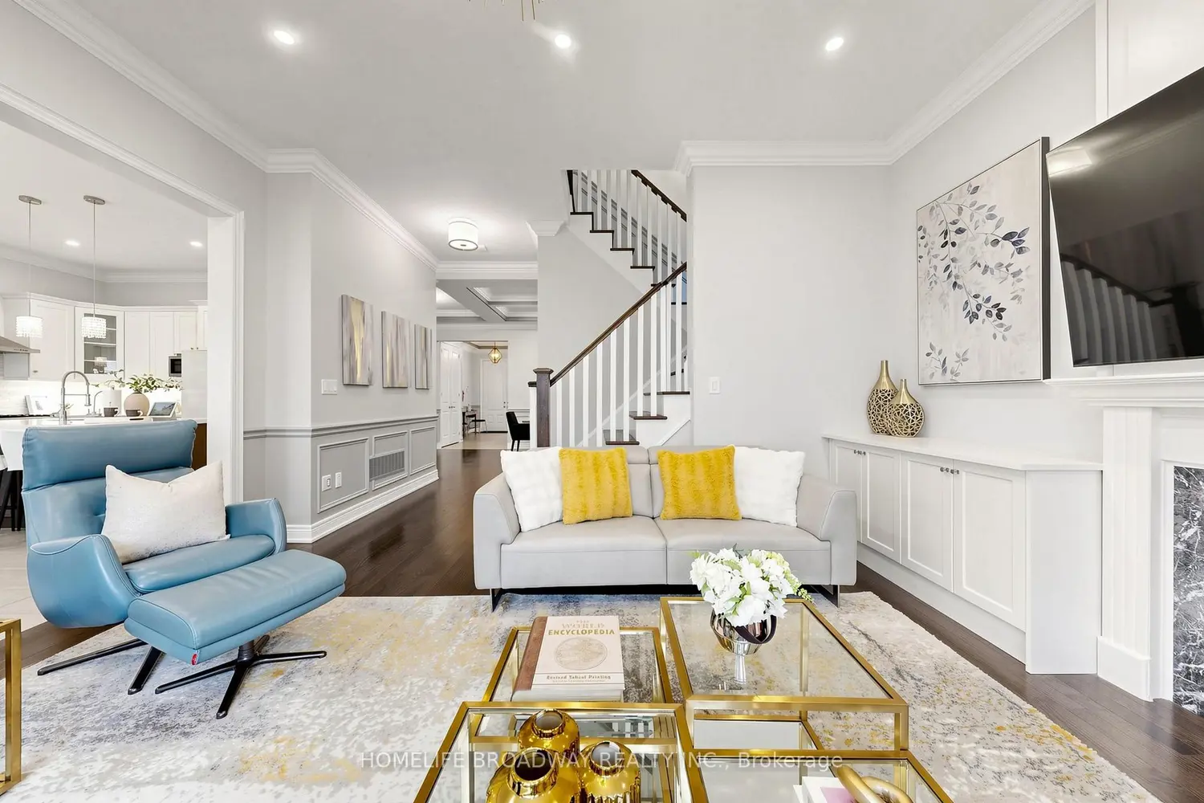
Absolutely Stunning 5 Bedroom Detached Home With 3 Ensuites And Rare 3 Car Tandem Garage In Prestigious Wismer Community, Featuring 10' Ceiling On Main Floor And 9' Ceiling On Second Floor, This Exceptional Home Offers A Bright Open Concept Layout With Premium Upgrades Throughout, Elegant Hardwood Flooring, Oak Staircase, Gas Fireplace, Lot Of Pot Lights, Wainscoting And Waffle Ceiling, Chef's Gourmet Kitchen Features Stainless Steel Appliances, Quartz Countertops, Backsplash, Abundant Cabinetry And Large Center Island, A Magnificent Primary Suite With A Spacious Sitting Area, 2 W/I Closets And Spa-Inspired 5 Pc Ensuite With Flameless Glass Shower, Spacious Bedrooms, Professionally Finished Basement With Additional Bedroom, 3 Pc Bathroom, Plenty Of Storage, Wet Bar And Built-In Speaker System - Perfect For Entertainment, Close To Park, Public School, Go Train, Hospital, Community Center, Markville Mall, Chinese Supermarket, Hwy 407 And Top Ranking Bur Oak Secondary School. A Rare Opportunity To Own A Truly Move-In Ready Luxury Family Home.
Location
Map coordinates have not been supplied for this listing.
Search the supplied address in mapsListing information
- Original source
- markham.listing.ca
- Added to Mirror
Added and updated dates describe the Mirror record. Source publication and verification dates are shown separately when known; none establishes time on market. Confirm current price and availability with the listing contact.
View original listingSimilar homes nearby