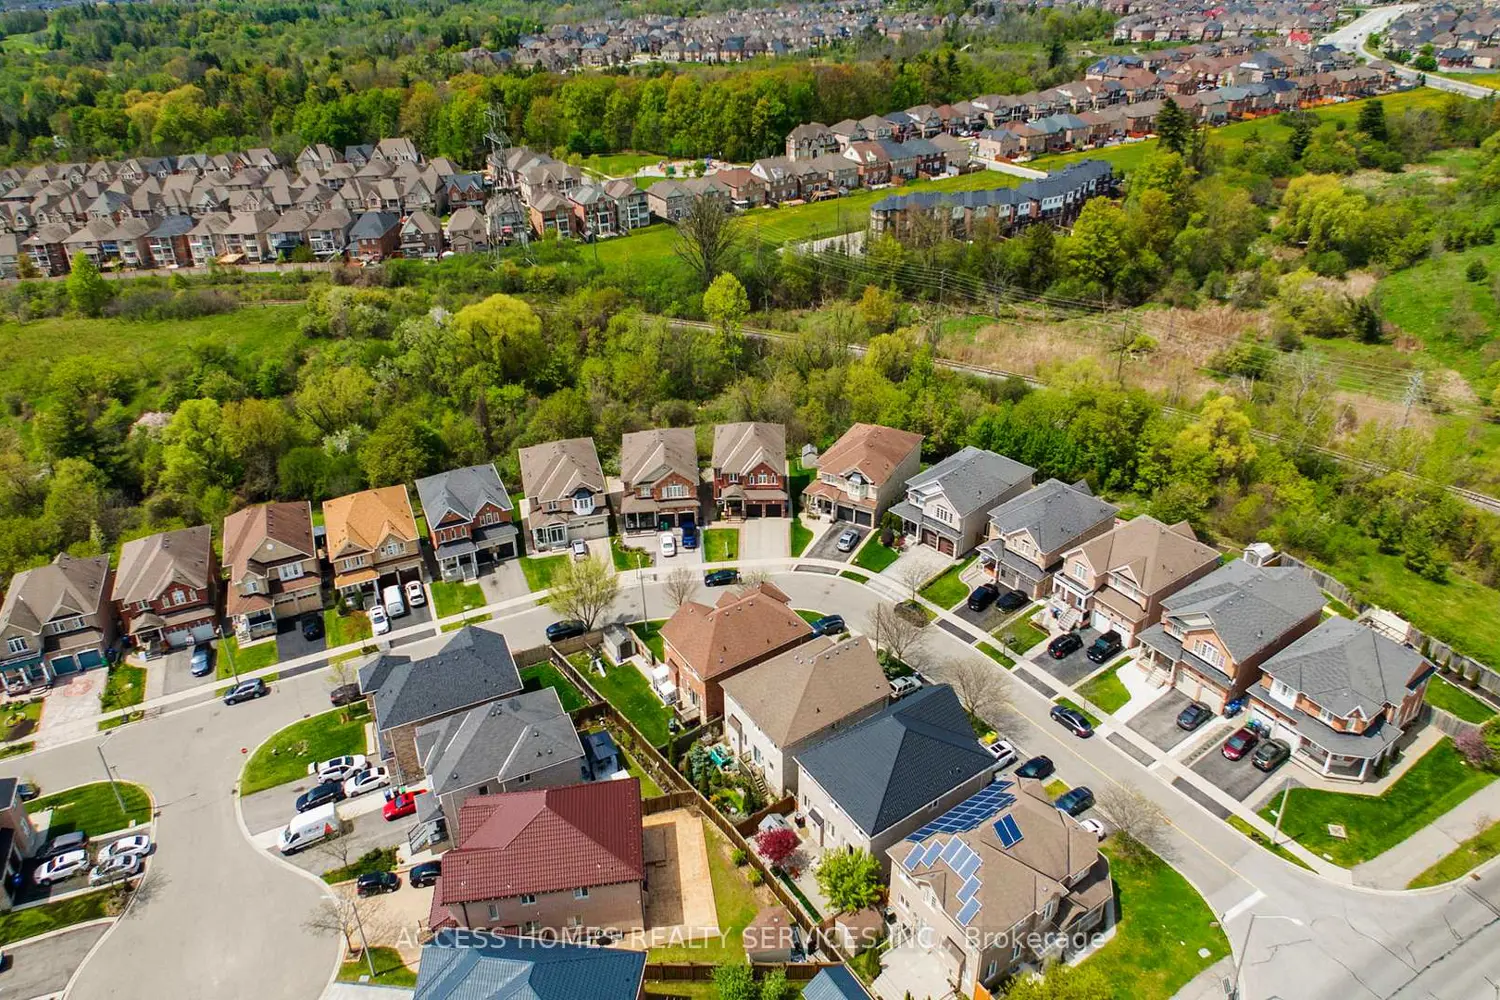
14 Fahey Drive
Property facts
- Property type
- Owner+Tenant
- Bedrooms
- 6
- Bathrooms
- 4
- Parking
- private
- Taxes (as supplied)
- 2026
Only details supplied with this listing are shown. Ask the listing contact to confirm measurements, taxes and costs.
About this home
Welcome to this beautifully upgraded 4+2 bed, 4-bath detached home with a legal 2-bed walk-out basement apartment, situated on a premium ravine lot. The main floor features a bright open-concept layout with spacious living and dining areas, a cozy family room with a electric fireplace, and a modern kitchen with quartz countertops, stainless steel appliances, and a stylish backsplash. Pot lights throughout the interior and exterior add a modern touch. Upstairs offers generously sized bedrooms, including a spacious primary suite with custom closet organizers and a spa-like 5-piece ensuite. The legal walk-out basement apartment includes 2 bedrooms, a separate entrance, and its own deck and backyard access, ideal for extended family or rental income potential. Enjoy upper and lower-level decks overlooking the private ravine lot, backing onto a serene pond/lake setting and finished backyard. Additional highlights include a stamped concrete driveway, privately owned security cameras, video/audio doorbell camera, and smoke detectors. Conveniently located near top schools, parks, recreation/community centres, major grocery stores, Brampton Civic Hospital, transit, highways, and Pearson Airport.
Location
Map coordinates have not been supplied for this listing.
Search the supplied address in mapsListing information
- Original source
- brampton.listing.ca
- Added to Mirror
Added and updated dates describe the Mirror record. Source publication and verification dates are shown separately when known; none establishes time on market. Confirm current price and availability with the listing contact.
View original listingSimilar homes nearby