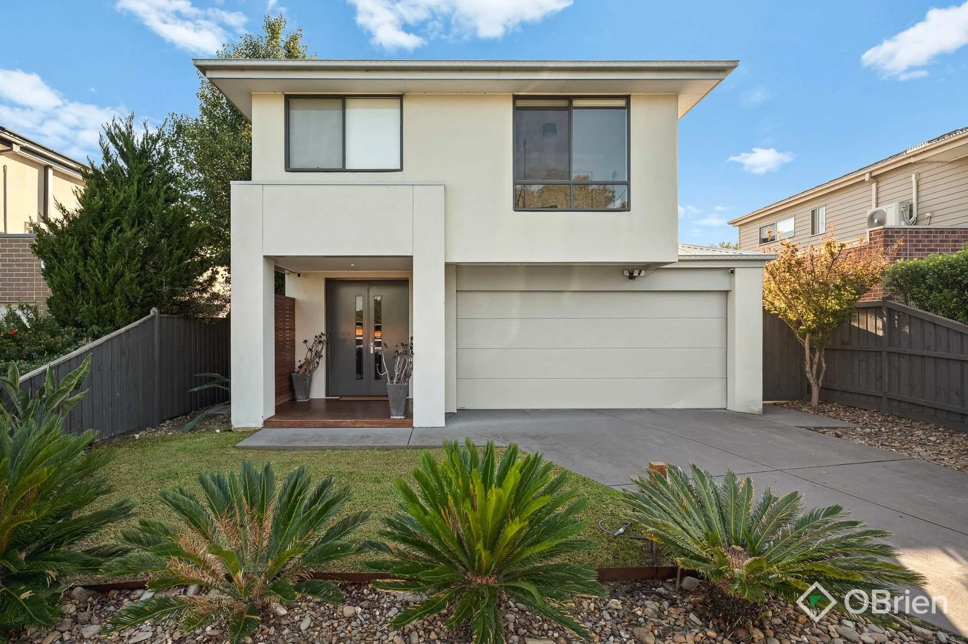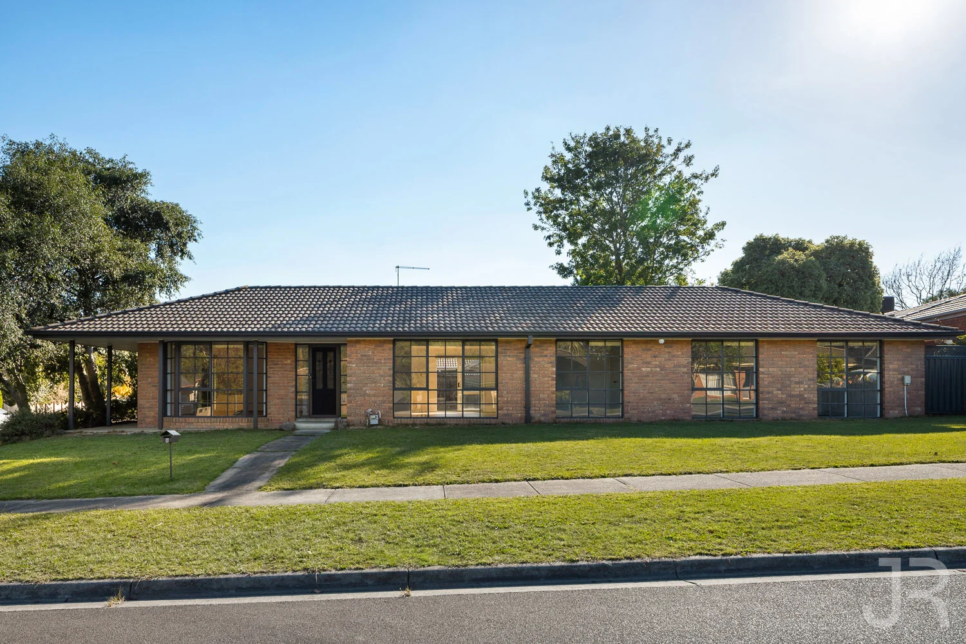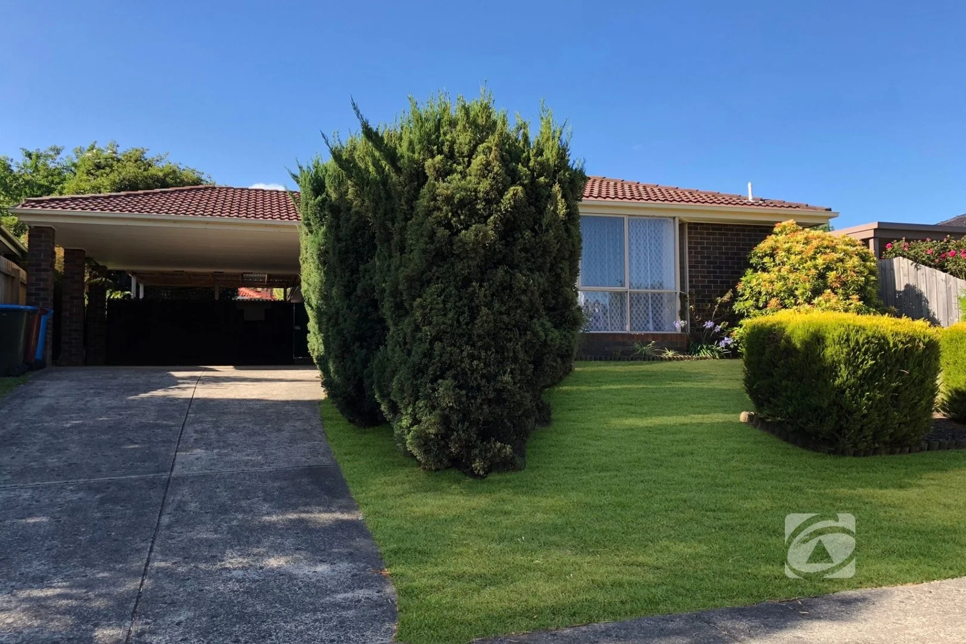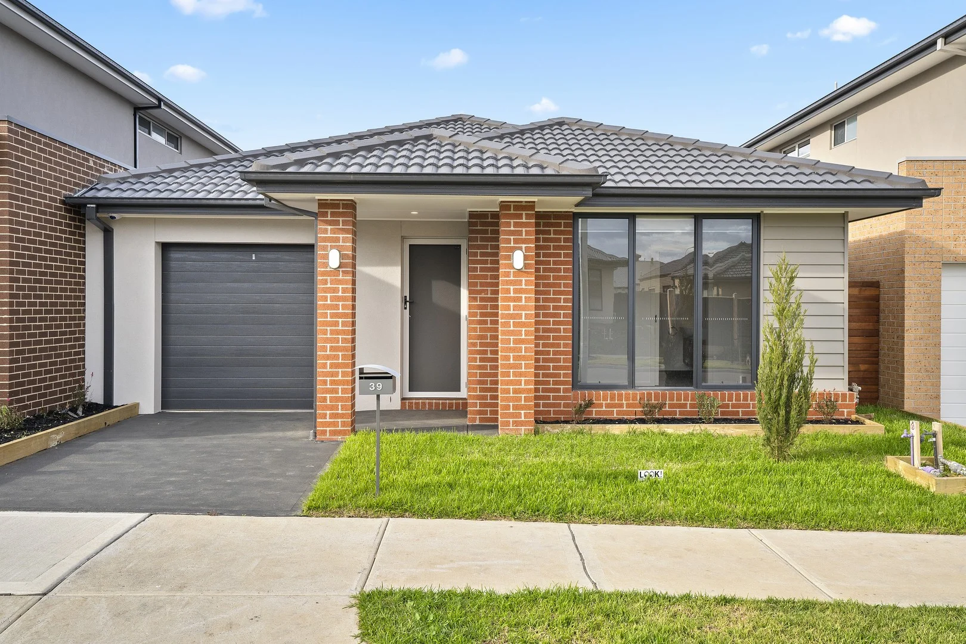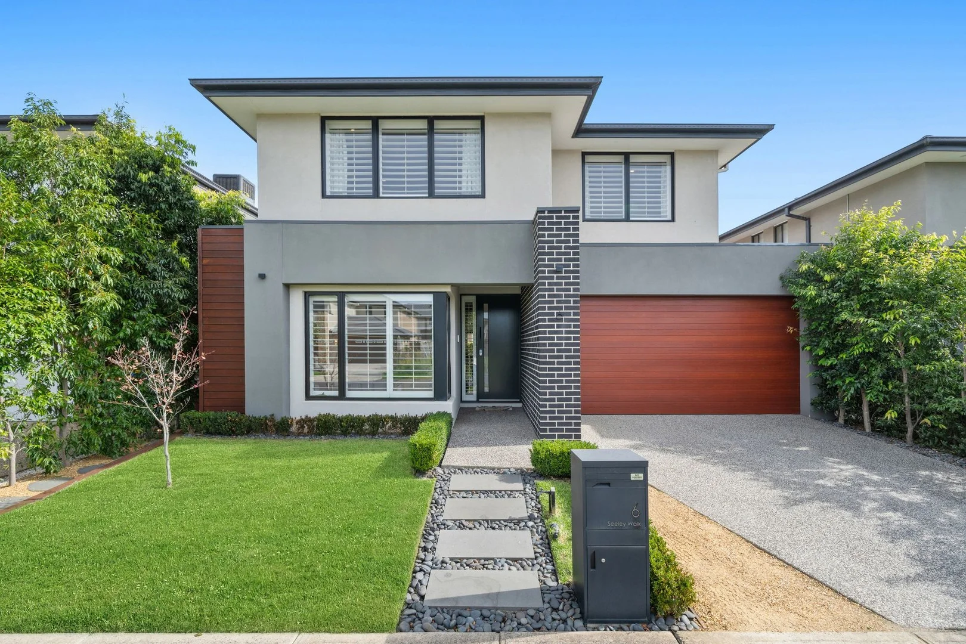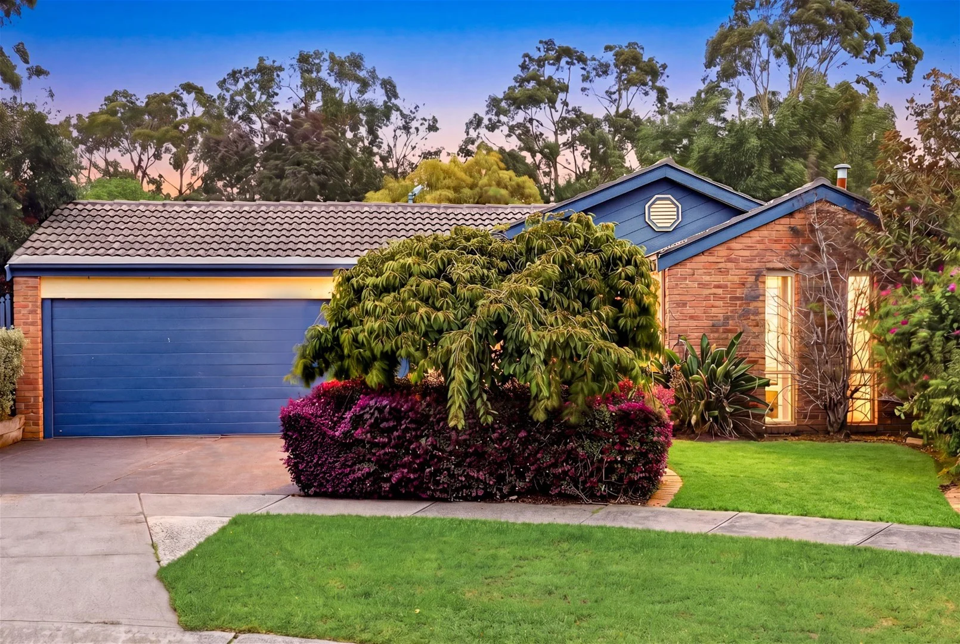
For Sale
$2,600
4 Roxy Cl, Berwick VIC 3806
3 bd
2 ba
House
Berwick
Listed by Cubbi (93855)


Only details supplied with this listing are shown. Ask the listing contact to confirm measurements, taxes and costs.
Property Details: • Type: House
• Bedrooms: 3 • Bathrooms: 2
Description: Beautifully updated and presented in immaculate condition, 14 Hartsmere Drive, Berwick delivers a rare blend of modern living, brilliant outdoor entertaining and outstanding vehicle or workshop capacity. Set on a generous 717m² block, this home is ideal for families, trades, hobbyists or anyone needing serious space and flexibility. Inside, the home feels warm, fresh and welcoming. The three bedrooms are well sized, including a master with walk-in robe and ensuite. The main family living room is spacious and filled with natural light, complemented by a separate informal living and dining area. Newer carpets, polished timber floors, ducted heating and split-system air conditioning add comfort throughout. The kitchen includes stainless steel appliances, a dishwasher and plenty of storage, overlooking the central living zones. The outdoor areas are a true highlight. A sweeping backyard offers room for kids, pets or garden projects, while the impressive gabled alfresco-complete with a feature fireplace-creates the perfect setting for year-round entertaining. The sense of privacy and space is exceptional. For those needing extensive parking or workspace, this property is unmatched. A six-car garage has a split system and coonara and provides enormous capacity for vehicles, workshop setups, storage or a home business, while additional off-street parking accommodates caravans, boats or trailers with ease. The home is positioned close to quality schools, shops, parks and transport, making everyday living effortlessly convenient. Property Highlights Six-car garage plus additional off-street parking for caravans, boats or trailers Huge gabled alfresco with feature fireplace, ideal for year-round entertaining Updated, move-in ready interiors with new carpets, polished floors and modern tones Two generous living zones including a large family room and informal dining/living area Modern kitchen with stainless steel appliances and dishwasher Expansive 717m² backyard offering exceptional space and privacy
If the interactive map is unavailable, open the supplied location in maps.
Open location in mapsThe pin uses coordinates supplied with this listing. Confirm the exact location with the listing contact.
Added and updated dates describe the Mirror record. Source publication and verification dates are shown separately when known; none establishes time on market. Confirm current price and availability with the listing contact.
View original listing