For Sale
CAD399,000
Studio
Other
Vernon
Listed by Coldwell Banker Executives Realty
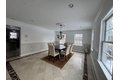
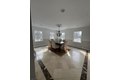
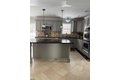
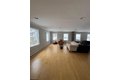
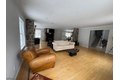
Single Family in Vernon, NJ - Bedrooms: 4 - Bathrooms: 2.5 - Area: 3400 sqft - Year Built: 2006 - Lot: 68389 sqft
Listing Agent: Theresa " Teri" DeGroat Brokerage: Weichert, Realtors - Hamburg
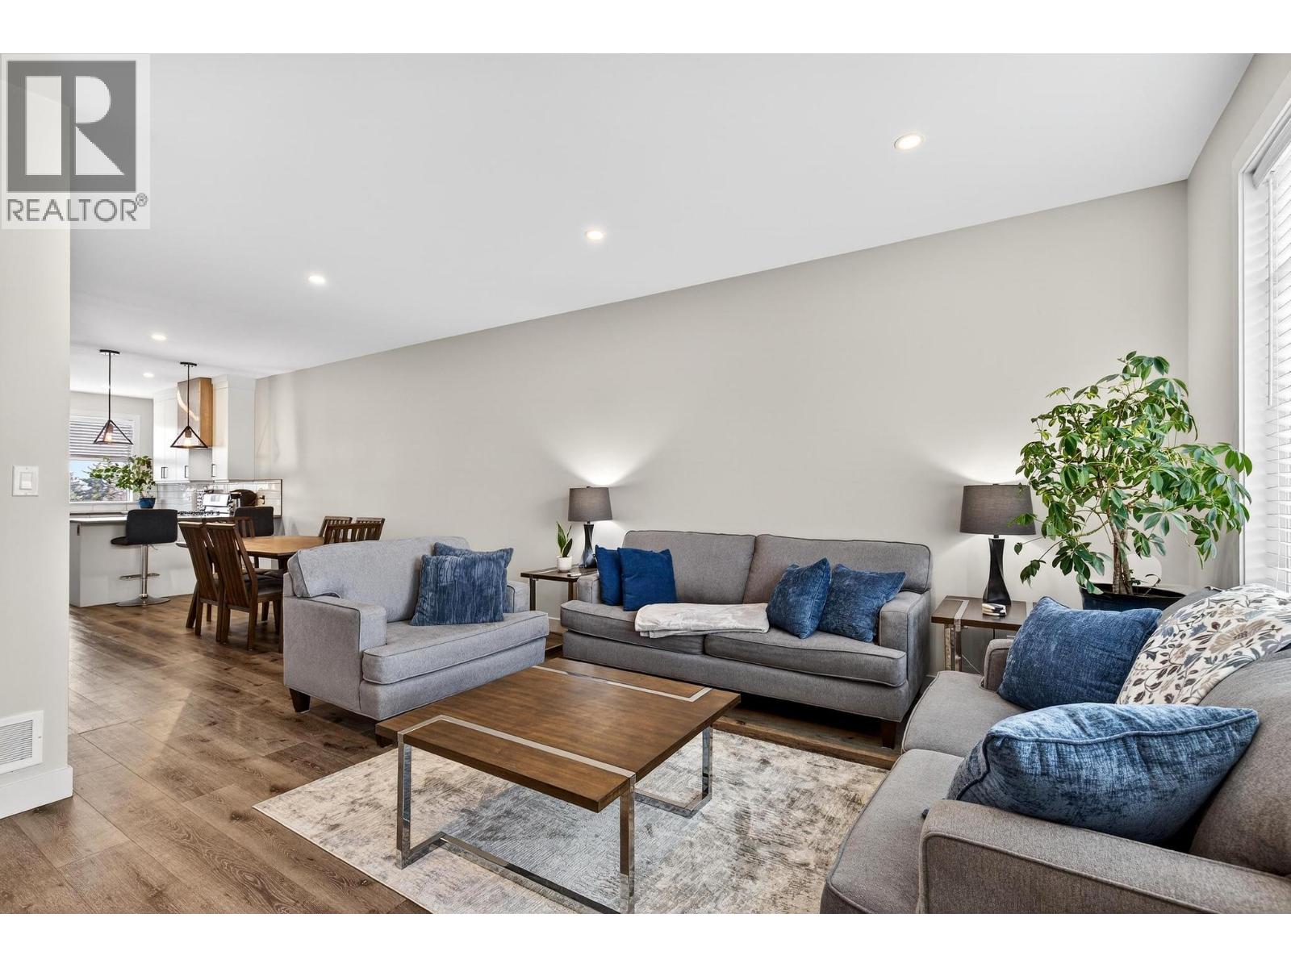
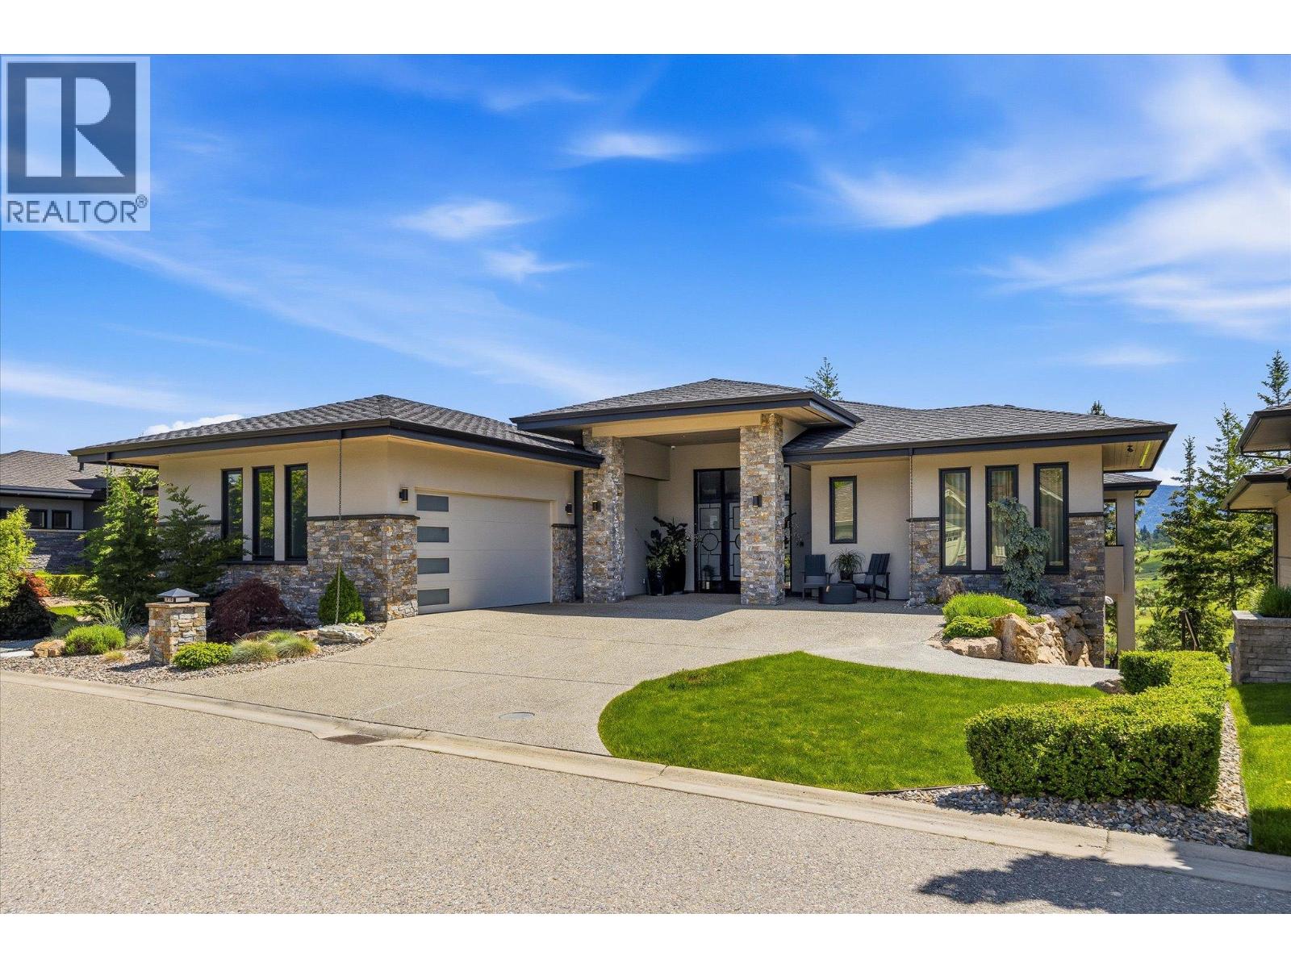
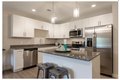
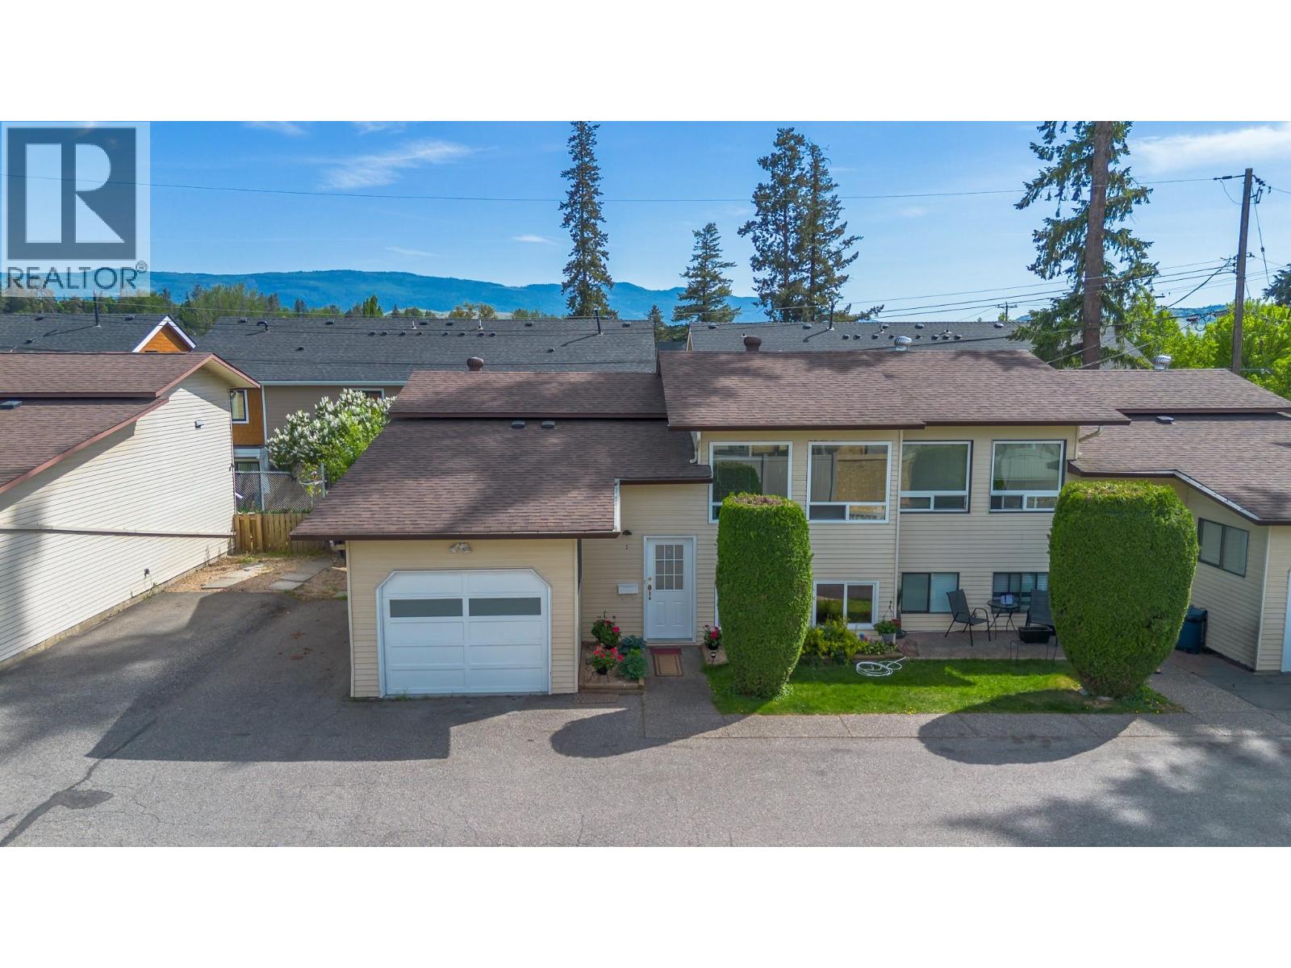
Exceptional Gorgeous Colonial, Outside has Stone and Stocco Exterior. Entry Foyer, Formal Dining Room & Custom Eat-In-Kitchen which has Marble Floors Granite Counters, Stainless Appliances, Crown Molding. Large Pantry, Recessed lighting. Living Room with Gas Fireplace, Crown Molding, All Spacious Rooms, Large Pantry, Recessed Lighting. Central Air ( Heat, 6 Zones.) Full Finished Walk Out Basement, Four spacious bedrooms, 2 Full & 1/2 Baths. Master Bedroom with En-suite, Full Walk Up Floored Attic with 8' Ceilings. Septic installed 2023. Home Shows Well, Close to all highways, and town for shopping, Minutes from Skiing, Warwick Valley Winery & Distillery, Golf, Mountain Creek, Crystal Springs. So Much to offer.