14 Park Road, Swanage
Property facts
- Property type
- Terraced
- Bedrooms
- 4
- Bathrooms
- 3
Only details supplied with this listing are shown. Ask the listing contact to confirm measurements, taxes and costs.
About this home
Property Details: • Type: Terraced • Tenure: FREEHOLD • Floor Area: N/A
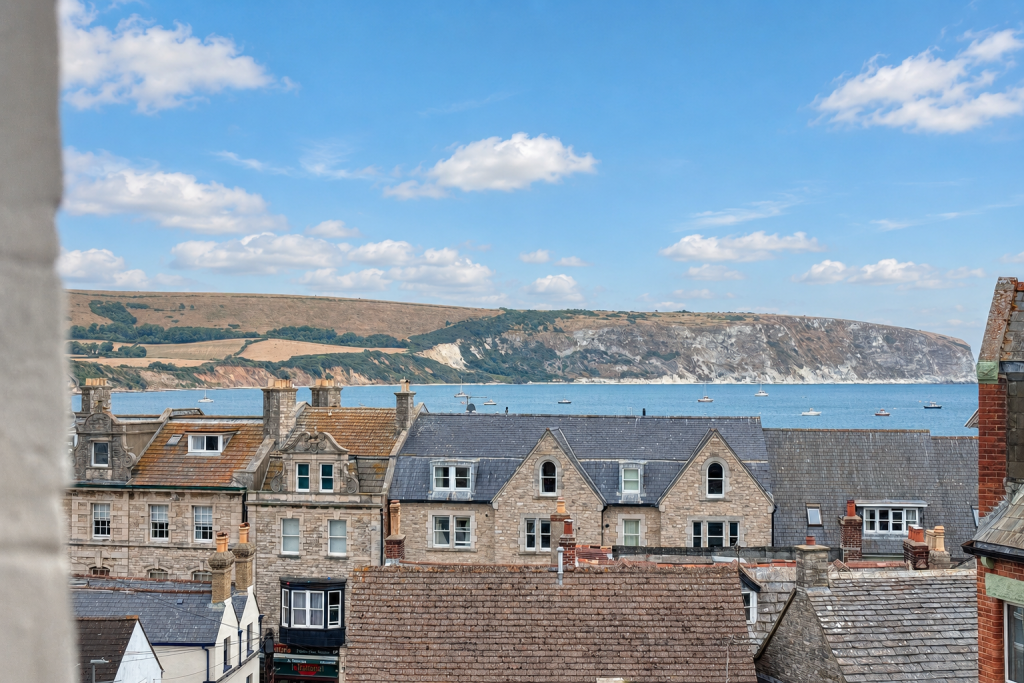
Key Features: • SUBSTANTIAL FAMILY HOUSE WITH VIEWS OF SWANAGE BAY • ELEVATED TOWN CENTRE POSITION • SPACIOUS CHARACTER ACCOMMODATION • LARGE LIVING ROOM WITH FEATURE FIREPLACE • 4 DOUBLE BEDROOMS • 2 EN-EUITES
Location: • Nearest Station: Poole Station • Distance to Station: 7.823821347735315 miles
Agent Information: • Address: 41 Station Road, Swanage, Dorset, BH19 1AD
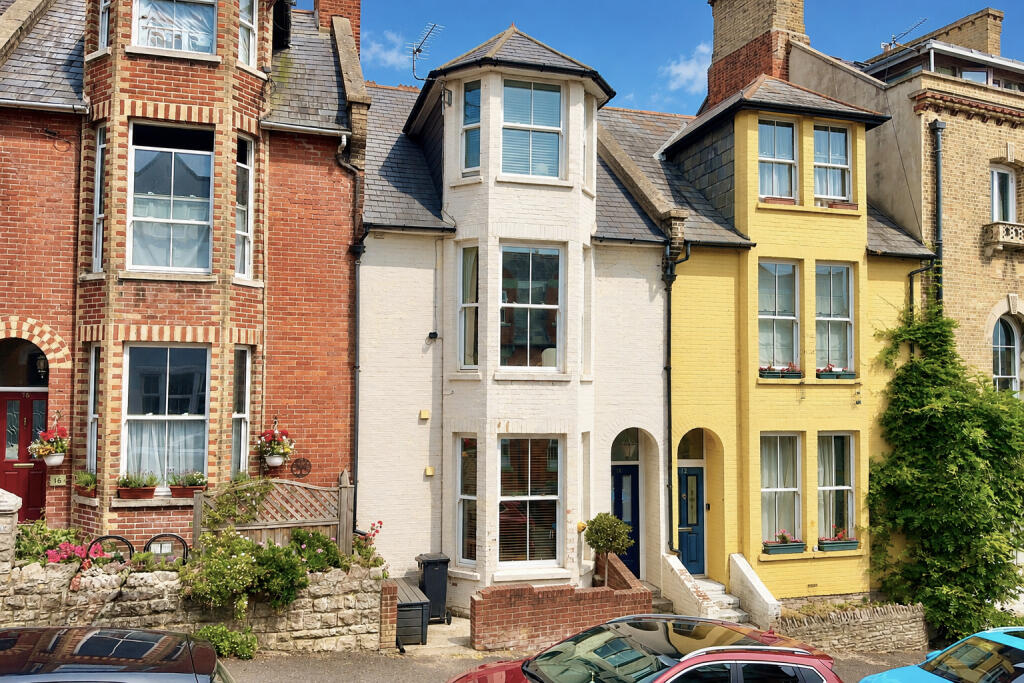
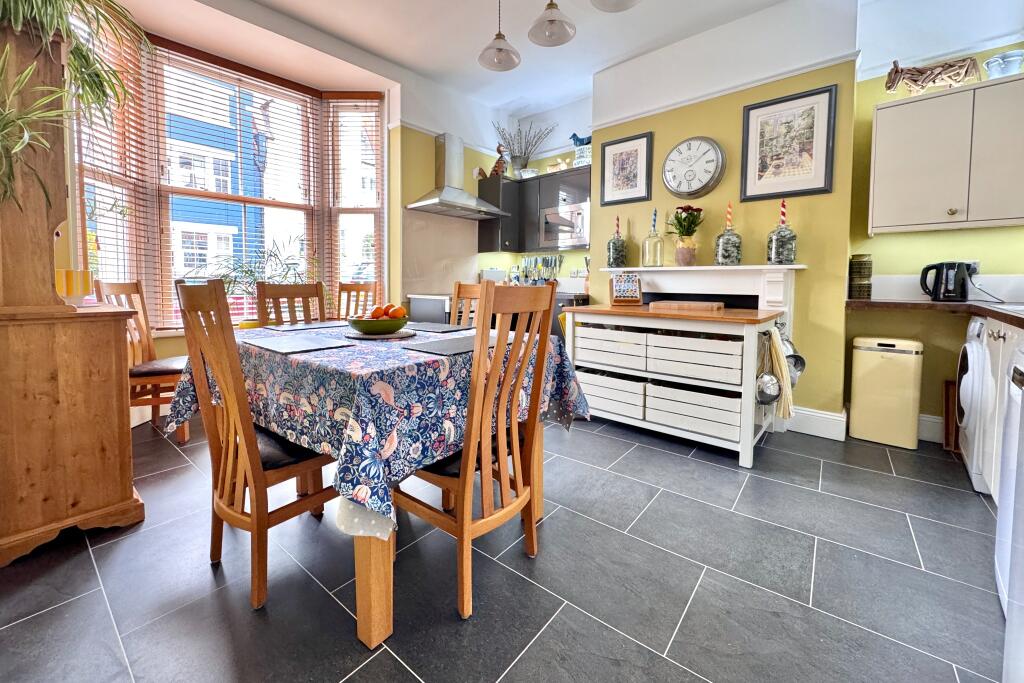
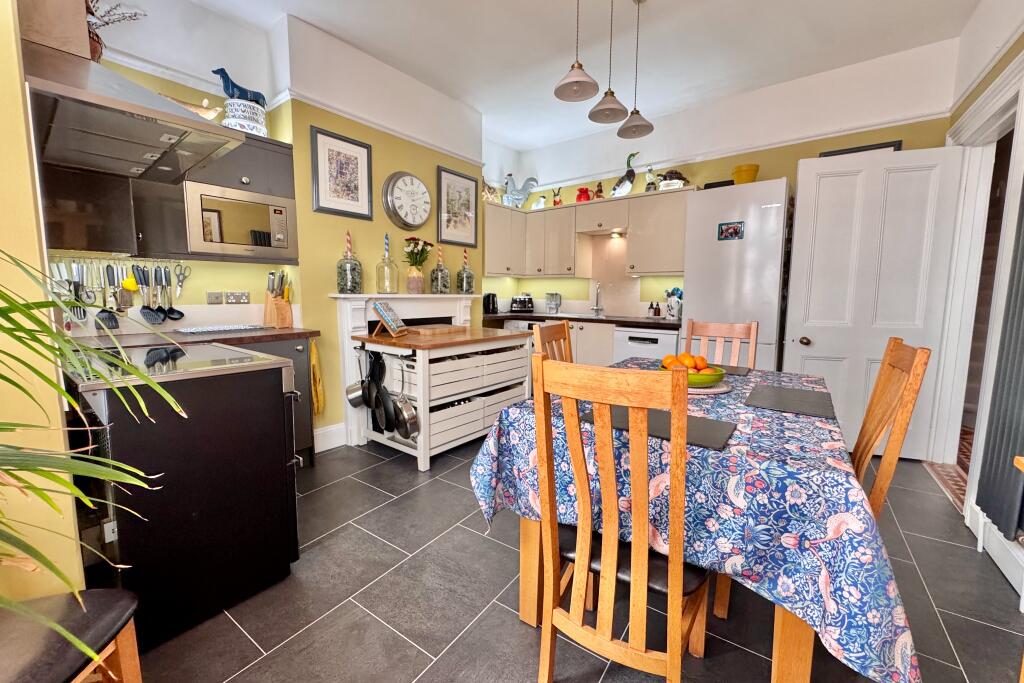
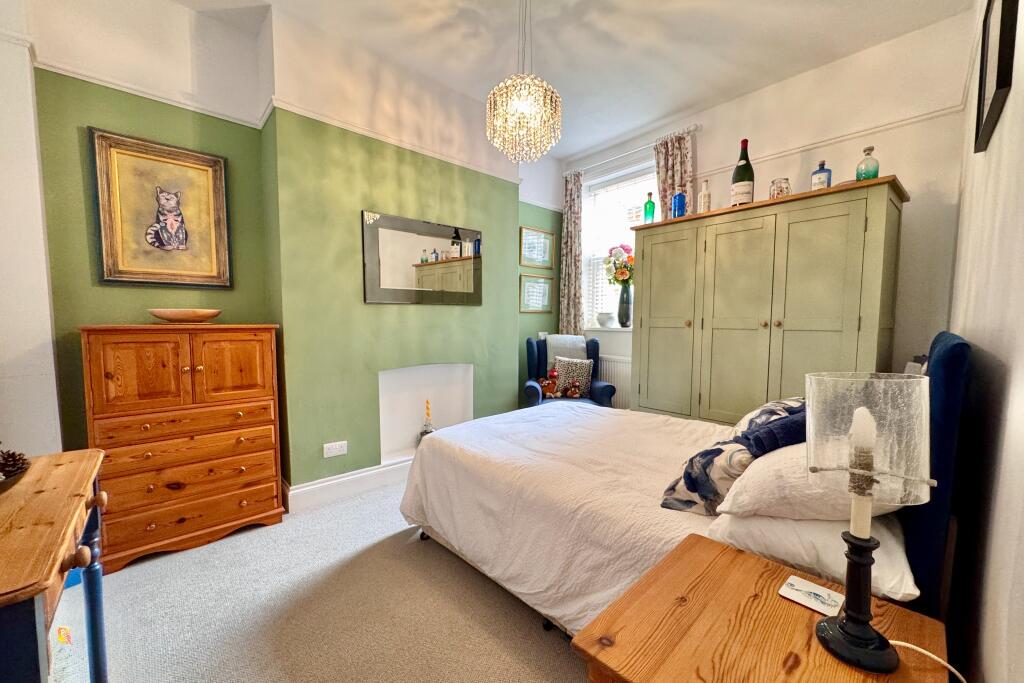
Full Description: This substantial terraced house stands in an elevated position on the southern slopes of Swanage approximately 150 metres from the town centre and about 250 metres from the seafront. Originally built around the turn of the 20th Century it is of traditional cavity brick construction under a slate roof.<br /><br />Tilly's is a charming character property situated in the heart of one of the most attractive holiday areas in the UK. The property boasts spacious, contemporary and versatile accommodation with high ceilings and cast iron fireplace in most rooms. It has good views across Swanage Bay to Ballard Down from the upper floors. <br /><br />Swanage lies at the Eastern tip of the Isle of Purbeck delightfully situated between the Purbeck Hills. It has a fine, safe, sandy beach, and is an attractive mixture of old stone cottages and more modern properties, all of which blend in well with the peaceful surroundings. To the South is Durlston Country Park renowned for being the gateway to the Jurassic Coast and World Heritage Coastline.<br /><br />The entrance hall, with high ceiling and attractive tiled floor, welcomes you to this character property. Leading off, the modern kitchen/dining room is fitted with a range of two tone contemporary units with contrasting worktops and space for appliances and range style cooker. Beyond is a good sized double bedroom. The family bathroom with panelled bath and shower over, WC and wash basin completes the ground floor accommodation.<br /><br />Kitchen/ Dining Room - 4.22m (13'10") excl bay x 3.89m (12'9")<br />Bedroom 3 - 4.18m x 3.17m (13'9" x 10'5")<br /><br />On the first floor, there is a generous living room spanning the width of the property with feature fireplace and bay window giving views across rooftops to Ballard Down. Also on this level is bedroom two, which is a good sized double bedroom with an en-suite shower leading off.<br /><br />Living Room - 5.04m (16'7) x 4.25m (13'11") evcl bay<br />Bedroom 2 - 4.18m (13'90") max x 3.17m (10'5") <br /><br />The second floor offers two double bedrooms: The principal, is particularly spacious with large bay window, has good views across the bay to Ballard Down and also has the benefit of an en-suite. Bedroom four is at the rear of the property.<br /><br />Bedroom 1 - 4.93m (16'2") into bay x 3.95m (12'11")<br />Bedroom 4 - 3.68m x 3.16m (12'1" x 10'4)<br /><br />Outside, there is a small forecourt to the front.<br /><br />Property Ref: PAR2339 Council Tax Band D - £2818.07 for 2026/2027<br /><br /><br />Viewing is highly recommended and is by appointment only through Sole Agents, Corbens, . The postcode for this property is <b>BH19 2AD</b>.
Features & amenities
Location
If the interactive map is unavailable, open the supplied location in maps.
Open location in mapsThe pin uses coordinates supplied with this listing. Confirm the exact location with the listing contact.
Listing information
- Original source
- www.rightmove.co.uk
- Added to Mirror
Added and updated dates describe the Mirror record. Source publication and verification dates are shown separately when known; none establishes time on market. Confirm current price and availability with the listing contact.
View original listing