14 Trellanock Road
Property facts
- Property type
- Owner
- Bedrooms
- 5
- Bathrooms
- 4
- Parking
- 6
- Taxes (as supplied)
- 2025
Only details supplied with this listing are shown. Ask the listing contact to confirm measurements, taxes and costs.
About this home
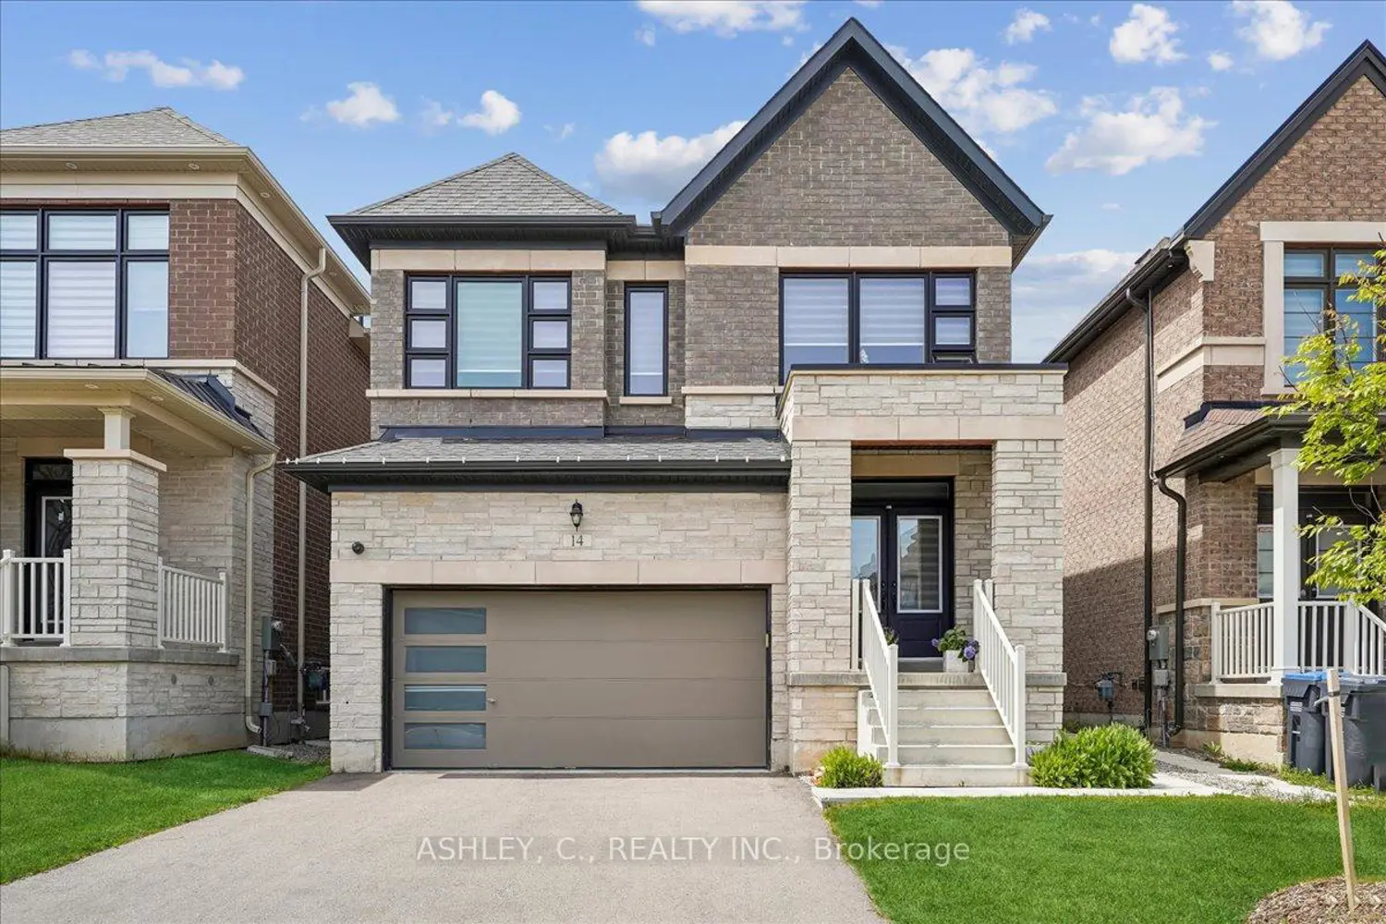
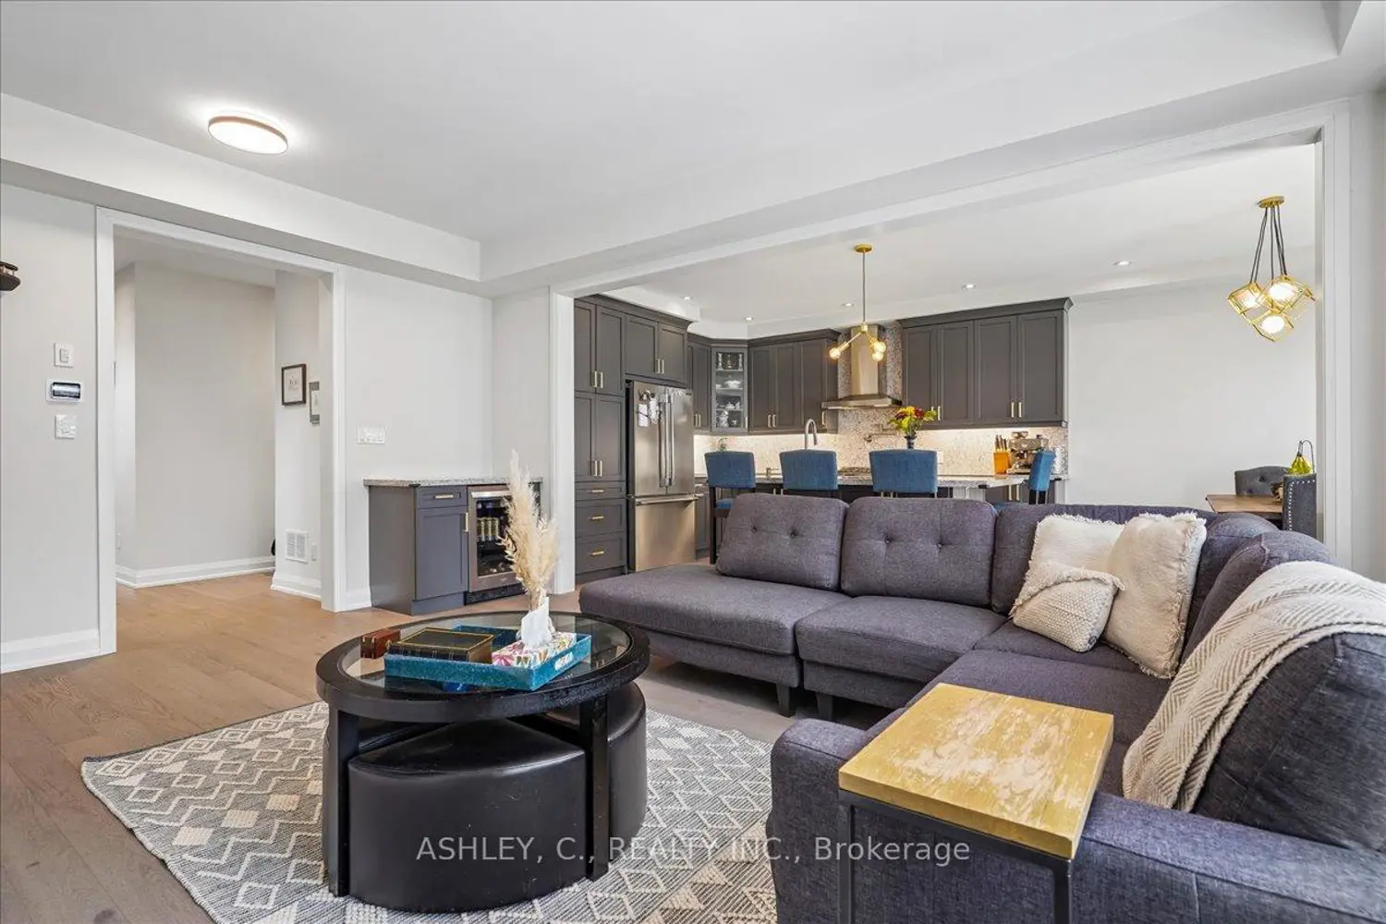
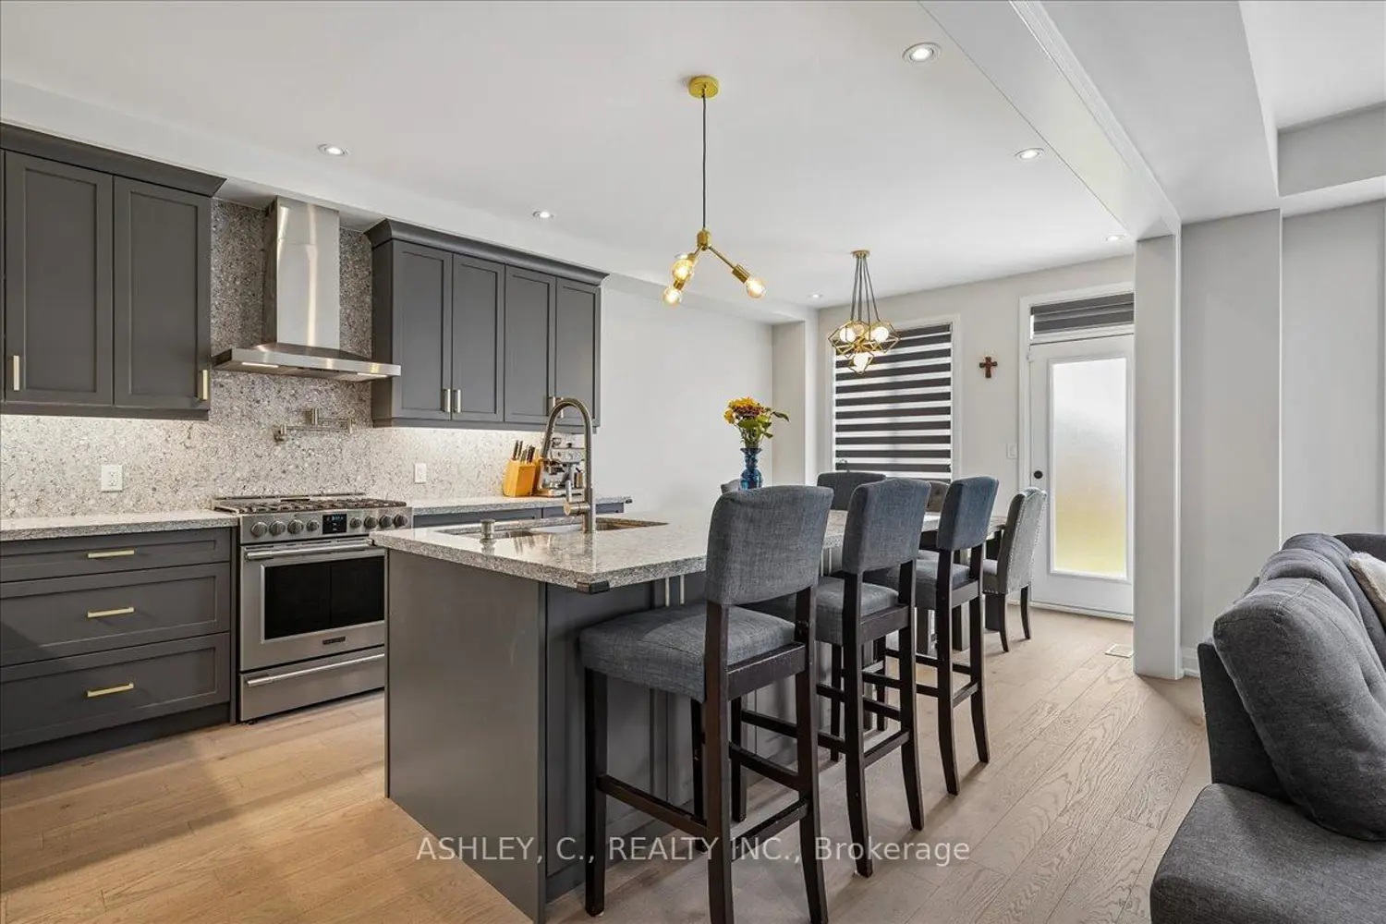
Exceptional upgraded home offering approx. 3,048 sq. ft. of total living space, including a legal 2nd dwelling unit of approx. 853 sq. ft. Designer-inspired kitchen showcases painted wood soft close cabinets and drawers, quartz countertops, full quartz backsplash, valance lighting, beverage fridge, pot filler, and reverse osmosis water filtration system. Luxurious primary ensuite features a stand-alone tub with tub filler, oversized glass shower, rainhead fixture and towel warmer for a spa-like experience. 6 Exterior & 1 garage camera, Gas lines installed in both the garage and backyard for future BBQ/heater setup, plus water softener & humidifier included. Loaded with premium upgrades throughout and ideally located in sought-after Brampton West, this home is perfect for multi-generational living, investors, or families seeking additional income potential.
Location
Map coordinates have not been supplied for this listing.
Search the supplied address in mapsListing information
- Original source
- brampton.listing.ca
- Added to Mirror
Added and updated dates describe the Mirror record. Source publication and verification dates are shown separately when known; none establishes time on market. Confirm current price and availability with the listing contact.
View original listingSimilar homes nearby