Log in Sign up
Back to search Home Countries United States Bourne 14 Virginia Rd, Bourne, MA, 02559
$1,040,000

14 Virginia Rd, Bourne, MA, 02559

14 Virginia Rd, Bourne, MA, 02559
3 beds 2 baths single family

About this home

Single Family in Bourne, MA - Bedrooms: 3 - Bathrooms: 2.5 - Area: 2055 sqft - Year Built: 1986 - Lot: 15800 sqft

Listing Agent: Ginger Reilly Brokerage: RE/MAX REAL ESTATE CENTER

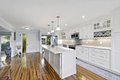
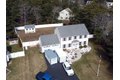
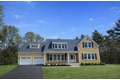
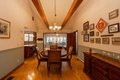
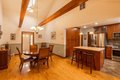
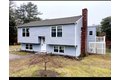
Live the Cape Cod lifestyle in this beautifully updated Pocasset home, just a short walk to Hen Cove Beach-perfect for morning swims or sunset views. Designed for both comfort and entertaining, the open layout showcases a dramatic dining area with cathedral ceilings and skylight, leading into a fully renovated kitchen with quartz counters, lots of custom cabinetry, a large island & stainless steel appliances. The sun-drenched family room opens to a spacious deck and fenced backyard featuring an outdoor shower, dog pen, and shed-ideal for summer gatherings. Enjoy first-floor living with a cozy gas fireplaced living room and a private primary suite with a renovated bath including a ceramic tiled shower. Upstairs offers two additional bedrooms and a full updated bath. Perfect blend of coastal charm and modern comfort, with central air, remodeled front porch, an oversized two-car garage, and owned solar panels, this home combines efficiency and style-just 10 minutes from the bridge!

Property facts

Property type
single family
Bedrooms
3
Bathrooms
2
Days on market
121 days

Features & amenities

Features & finishes
Bedrooms: 3
Primary Bedroom Dimensions: 14' x 12'
Bedroom 2 Dimensions: 15' x 11'
Bedroom 3 Dimensions: 14' x 12'
Primary Bedroom Sqft: 168
Bedroom 2 Sqft: 165
Bedroom 3 Sqft: 168
Primary Bedroom Level: First
Bedroom 2 Level: Second
Bedroom 3 Level: Second
Primary Bedroom Features: Bathroom - Full
Closet
Flooring - Hardwood
Bedroom 2 Features: Closet
Flooring - Wall to Wall Carpet
Bedroom 3 Features: Closet
Total Rooms: 7
Basement Features: Full
Interior Entry
Bulkhead
Concrete
Family Room Dimensions: 16' x 14'
Living Room Dimensions: 26' x 13'
Family Room Sqft: 224
Living Room Sqft: 338
Family Room Level: First
Living Room Level: First
Family Room Features: Flooring - Laminate
Exterior Access
Slider
Living Room Features: Flooring - Hardwood
Window(s) - Bay/Bow/Box
Total Bathrooms: 2.5
Full Bathrooms: 2
1/2 Bathrooms: 1
Bathroom 1 Dimensions: 6' x 5'
Bathroom 2 Dimensions: 10' x 6'
Bathroom 3 Dimensions: 8' x 6'
Bathro

Location

Approximate location · exact address shared on inquiry

Similar homes nearby

8 Scraggy Neck Road Ext, Bourne, MA, 02534
For Sale
$649,900
8 Scraggy Neck Road Ext, Bourne, MA, 02534
3 bd 2 ba single family
Bourne
Listed by Mega Realty Services
27 Surrey Ln Unit 27, Bourne, MA, 02532
For Sale
$405,000
27 Surrey Ln Unit 27, Bourne, MA, 02532
3 bd 2 ba condos
Bourne
Listed by William Raveis Real Estate - Falmouth
24 Ships View Ter Unit 24, Bourne, MA, 02532
For Sale
$499,000
24 Ships View Ter Unit 24, Bourne, MA, 02532
2 bd 2 ba condos
Bourne
Listed by CENTURY 21 Tassinari & Associates, Inc
35 Settlers Way, Bourne, MA, 02532
For Sale
$699,950
35 Settlers Way, Bourne, MA, 02532
3 bd 2 ba single family
Bourne
Listed by Venture
15 Oak Ave, Bourne, MA, 02534
For Sale
New
$1,549,000
15 Oak Ave, Bourne, MA, 02534
4 bd 4 ba single family
Bourne
Listed by Coldwell Banker Realty
4 Carmela Ln, Bourne, MA, 02532
For Sale
$795,000
4 Carmela Ln, Bourne, MA, 02532
3 bd 2 ba single family
Bourne
Listed by Sorenti Properties, Llc
4 bed semi-detached house for saleCores End Road, Bourne End SL8
For Rent
Price on request
4 bed semi-detached house for saleCores End Road, Bourne End SL8
Studio House
Bourne

15 Horne Avenue, Bourne, MA, 02559
For Sale
$630,000
15 Horne Avenue, Bourne, MA, 02559
3 bd 3 ba Single Family Residence
Bourne
Listed by Open House 5/10 12-2 Cape Escape!
$1,040,000
3 bd · 2 ba
Contact agent
RR
Re/Max Real Estate Center
RE/MAX REAL ESTATE CENTER
Contact this agent
Log in Sign up