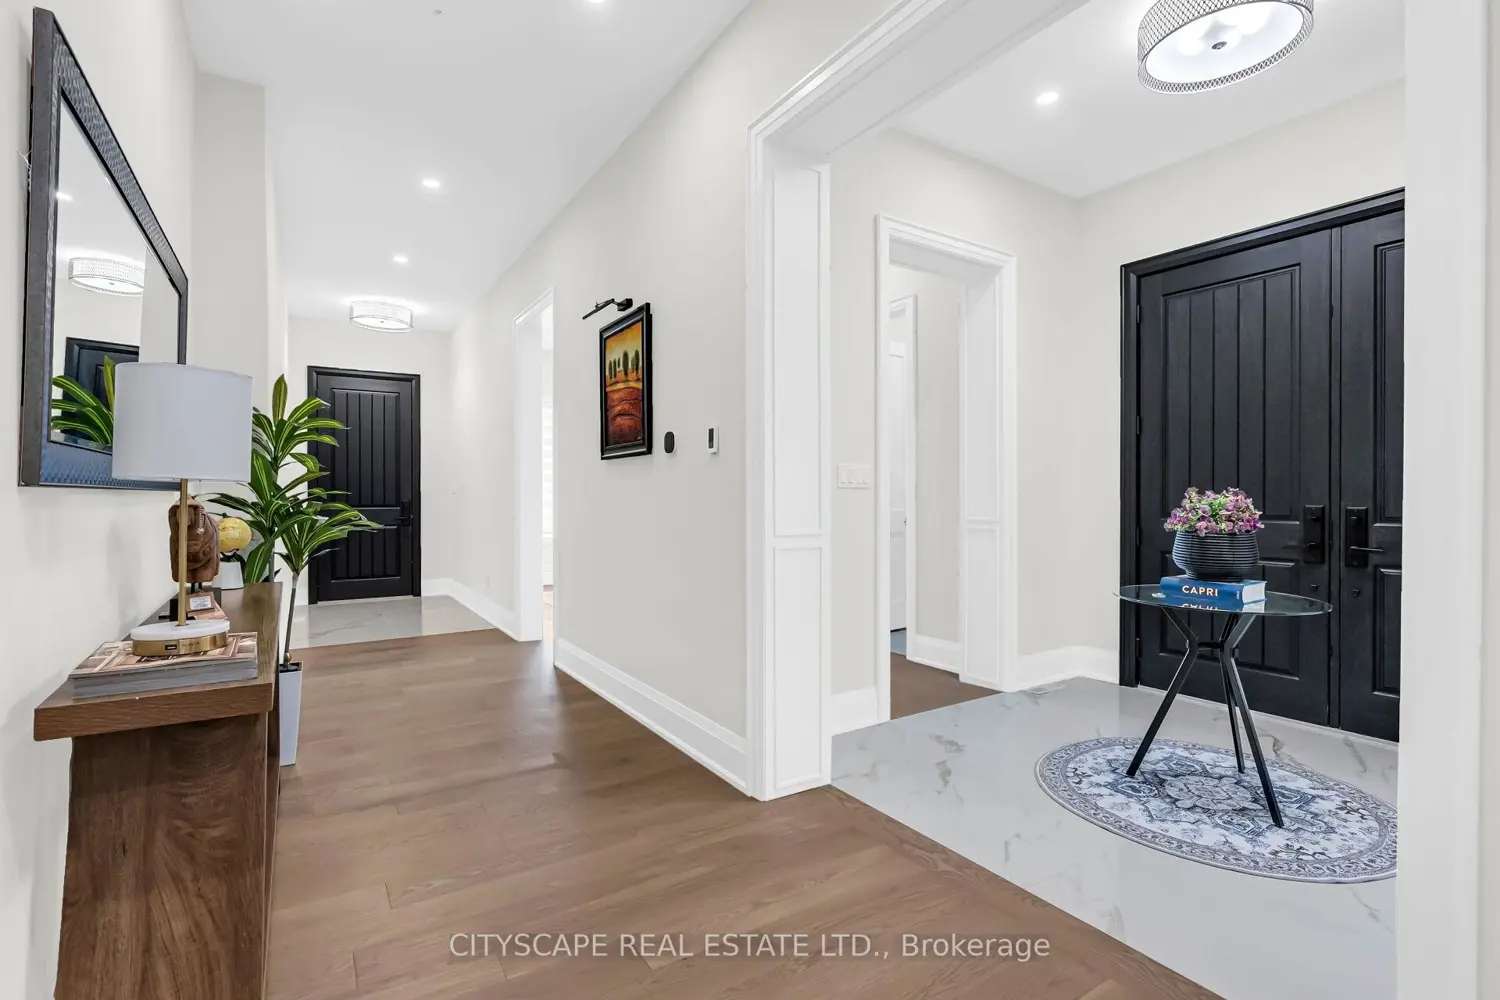
140 Hillmount Avenue
Property facts
- Property type
- Owner
- Bedrooms
- 5
- Bathrooms
- 7
- Parking
- private double
- Taxes (as supplied)
- 2025
Only details supplied with this listing are shown. Ask the listing contact to confirm measurements, taxes and costs.
About this home
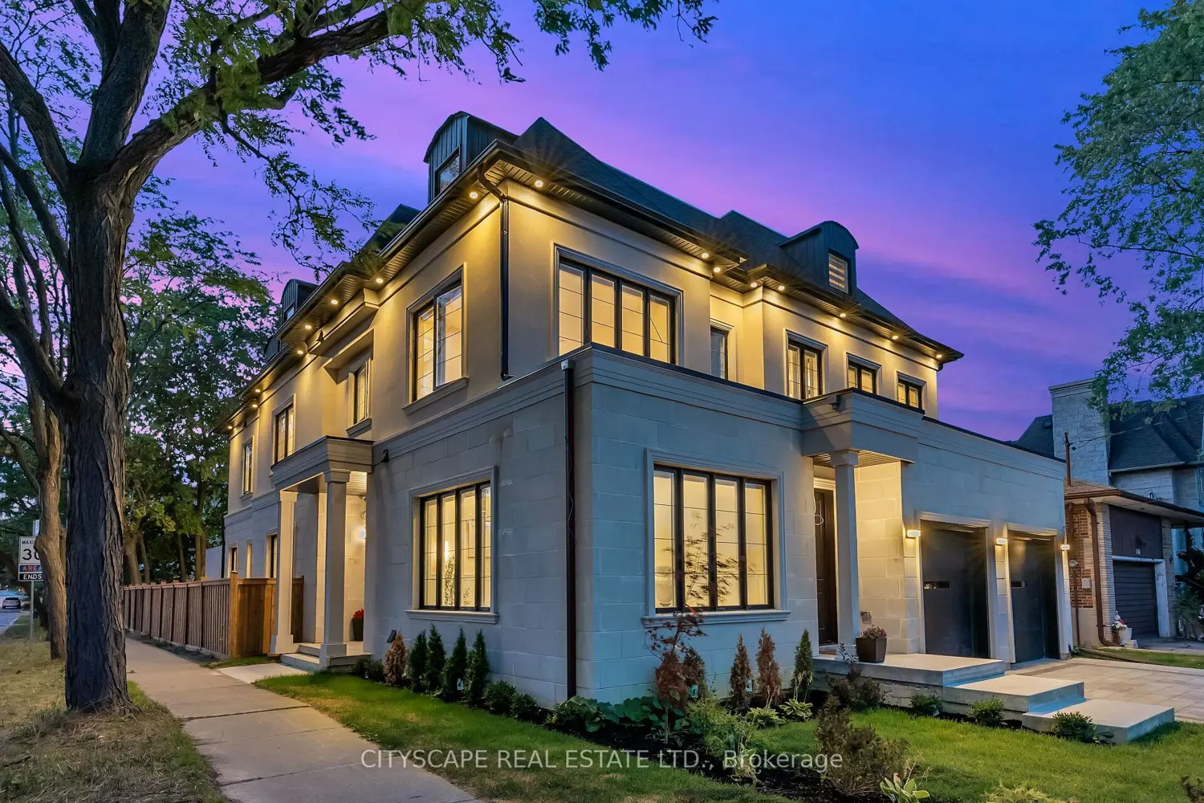
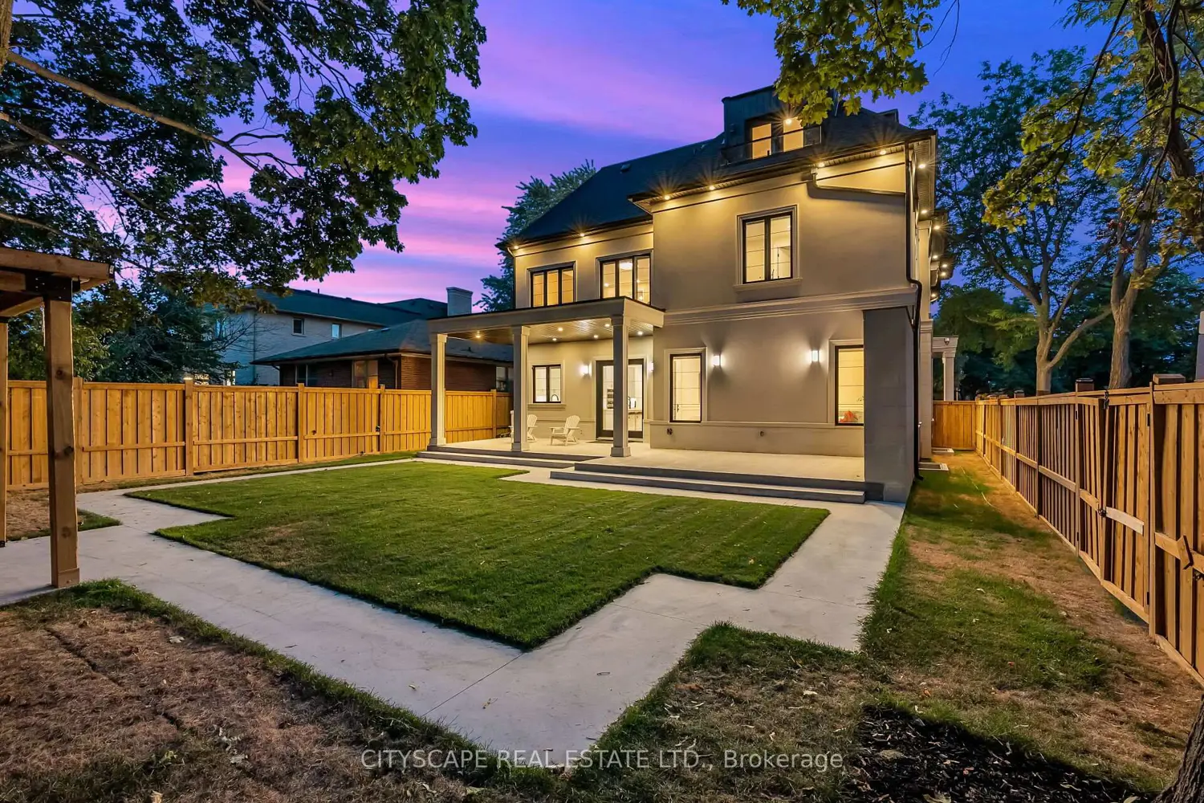
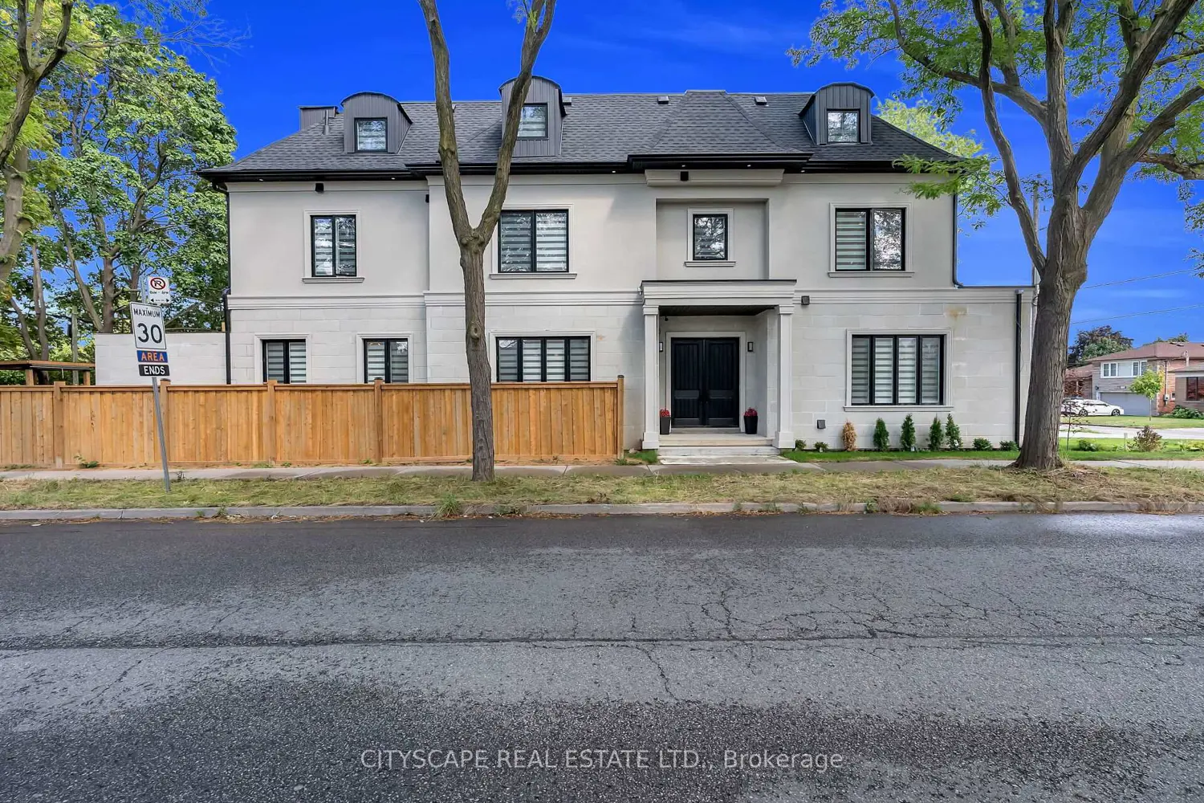
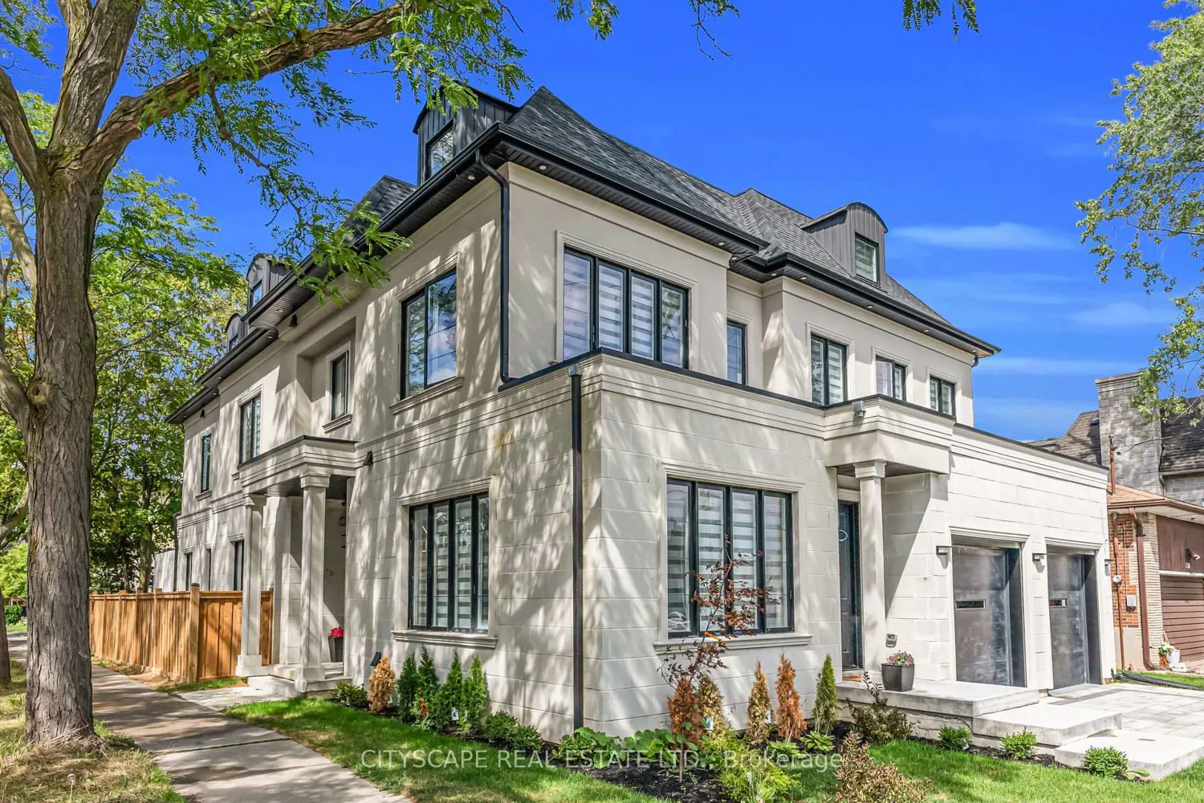
An unique luxury home with over 6500 sq.ft of living space (5729 above grade + 850 below), plus a 1500sq.ft underground parking garage accessed via a $100k twin deck car elevator system, a 2 car surface garage, and a 4 level home elevator. The main level consists of the office/library, dining area, family/living room, the main kitchen with breakfast area, a secondary galley kitchen, storage room/pantry area, utility room and mud room. Also included is a 2 car surface garage and a landscaped front and backyard. The second level contains the principal suite, boasting a double door entry foyer with wet bar, large primary bedroom space, a 10x12 his closet, a 13x16 her closet and a large primary bath with his and her vanities. A large laundry with custom cabinetry, plus another two good size bedrooms with ensuite and a bonus study/yoga space are included. The third level contains a large rec room with a custom kitchenette space, and a glass balcony facing north. Ideal for kids entertainment. Another bedroom with a large ensuite and glass balcony facing east, another bedroom and a 4 pc bath, plus a secondary furnace room complete the third level. The basement is designed as a man's dream cave. A gentlemen's lounge with a glass wall looking onto a collector style showroom garage able to hold 3 - 5 cars in a gallery setting. Additional sitting space, a media room and a 2 pc washroom and the primary mechanical room are also included at this level.
Location
If the interactive map is unavailable, open the supplied location in maps.
Open location in mapsThe pin uses coordinates supplied with this listing. Confirm the exact location with the listing contact.
Listing information
- Original source
- toronto.listing.ca
- Added to Mirror
Added and updated dates describe the Mirror record. Source publication and verification dates are shown separately when known; none establishes time on market. Confirm current price and availability with the listing contact.
View original listingSimilar homes nearby