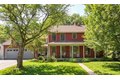
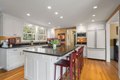
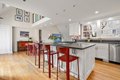
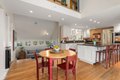
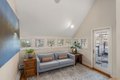
Once-in-a-lifetime home, this rare refuge hosts a beautifully expanded Colonial across from Jamaica Pond along the lush parkland of Olmsted's Emerald Necklace. Revel in views of this urban wild from the generous front sitting porch and many of the thoughtfully-designed rooms. The main level features a great room with large cook's kitchen, dining area & sunken sitting area, plus formal dining room and a front-to-back fireplaced living room. Through French doors, relax and dine on the rear stone patio or deck and unwind in the private hot tub. Sleeping quarters above comprise 4 bedrooms, a study and 3 full baths. Cross the whimsical bridge to the capacious primary suite with distinctive cathedral ceiling with cupola, en-suite bath, walk-in closets, custom stained glass and more pond views. The lower level provides a spacious rec room for any variety of activities - exercise, crafts or study. With direct-entry 2-car garage. A dream home, with downtown Boston just a quick ride away.
Property facts
Property type
single family
Bedrooms
4
Bathrooms
3
Days on market
100 days
Features & amenities
Features & finishes
Total Rooms: 10, Basement Features: Full, Partially Finished, Interior Entry, Bulkhead, Concrete, Family Room Dimensions: 12' x 25', Living Room Dimensions: 14' x 28', Family Room Sqft: 300, Living Room Sqft: 392, Family Room Level: Basement, Living Room Level: First, Family Room Features: Closet/Cabinets - Custom Built, Flooring - Wall to Wall Carpet, Recessed Lighting, Living Room Features: Flooring - Hardwood, French Doors, Deck - Exterior, Exterior Access, Gas Water Heater, Water Heater, Range, Dishwasher, Disposal, Refrigerator, Washer, Dryer, Laundry Features: Gas Dryer Hookup, Washer Hookup, Sink, In Basement, Bedrooms: 4, Primary Bedroom Dimensions: 12' x 23', Bedroom 2 Dimensions: 14' x 15', Bedroom 3 Dimensions: 9' x 14', Bedroom 4 Dimensions: 12' x 12', Primary Bedroom Sqft: 276, Bedroom 2 Sqft: 210, Bedroom 3 Sqft: 126, Bedroom 4 Sqft: 144, Primary Bedroom Level: Second, Bedroom 2 Level: Second, Bedroom 3 Level: Second, Bedroom 4 Level: Second, Primary Bedroom Features: Bat
Location
Approximate location · exact address shared on inquiry
Similar homes nearby
For Sale
GBP650,000
Main Road, Wrangle, Boston
5 bd2 baDetached house
Boston
Listed by William H Brown - Boston
For Sale
GBP190,000
Leverett Road, Boston
3 bd1 baSemi-detached house
Boston
Listed by William H Brown - Boston
Photos coming soon
For Sale
CAD1,749,000
65 E India Row Unit 23B Unit 23B, Boston, MA, 02110