For Sale
$139,900
52 Rubicon Street, Apple Valley, CA 92307
Apple Valley
Listed by MGR Real Estate, Inc


Only details supplied with this listing are shown. Ask the listing contact to confirm measurements, taxes and costs.
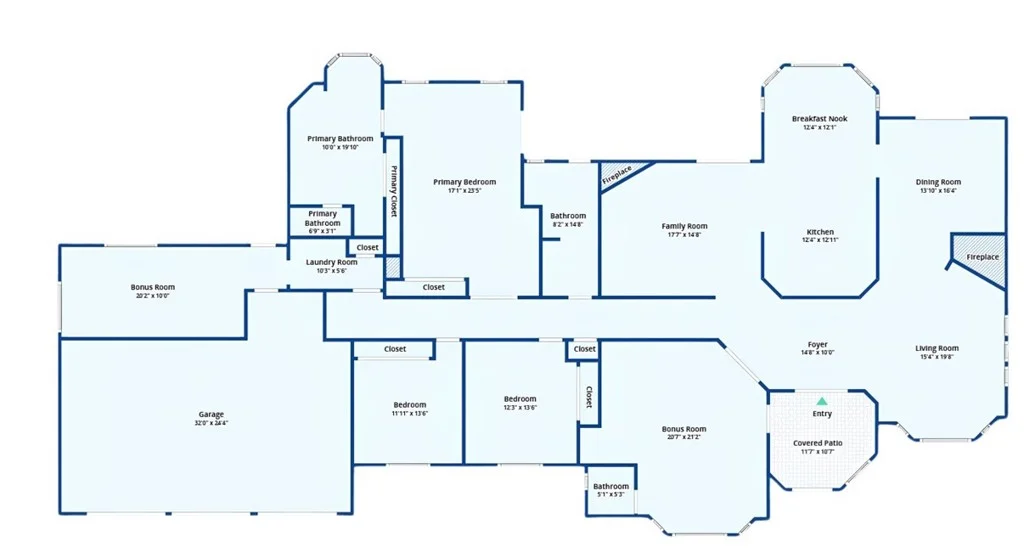
A Must-See Landmark Estate of Timeless Character. Welcome to The Castle House of Apple Valley. Elevated above the High Desert with breathtaking panoramic desert vistas, unforgettable sunsets, and endless skies, The Castle House of Apple Valley stands as an architectural masterpiece. This legendary estate harmoniously blends Spanish, Mediterranean, Tudor, and Craftsman inspirations, creating a rare sanctuary of timeless craftsmanship and enduring character. Pass through the sweeping circular driveway into a realm of pure romance. Soaring 25-foot ceilings, dramatic architectural lines, and walls of glass evoke the elegance of a historic European manor while filling the home with golden natural light. Two expansive living rooms are each anchored by magnificent floor-to-ceiling stone fireplaces, creating beautiful spaces for intimate evenings and grand celebrations. Spanning approximately 3,277 square feet, the home offers 3 bedrooms with potential for 5 and 2.5 bathrooms. A private-entry casita with its own mini-bar and panoramic views provides an ideal space for guests, multigenerational living, a home office, or future ADU potential. The primary suite features dual vanities, a deep soaking tub, and serene backyard views. Set on an expansive 24,800-square-foot lot, the estate offers a 3-car garage, generous RV and boat parking, and mature landscaping that creates a sense of privacy and seclusion. Though peacefully tucked away, The Castle House is conveniently located near Jess Ranch Marketplace, St. Mary Medical Center, championship golf courses, pristine parks, and highly regarded Apple Valley schools, offering easy access to shopping, dining, healthcare, and recreation. Impeccably preserved with exceptional pride of ownership, The Castle House honors its original architectural integrity while welcoming your personalized touch. Fall in love with a piece of High Desert history. Distinctive. Enduring. Unforgettable.
PROPERTY DETAILS: Square Feet: 3277 | Bathrooms: 3
INTERIOR FEATURES: • Appliances: Range, Oven, Water Heater, Disposal, Microwave, Built-In Range, Trash Compactor, Self Cleaning Oven, Vented Exhaust Fan, Double Oven, Dishwasher • Flooring: Tile, Carpet, Wood • Cooling: Central Air, Window/Wall Unit, Ceiling Fan(s), Dual • Heating: Central, Fireplace • Plumbing: Gas Water Heater • Common Walls: No Common Walls • Fireplaces: Gas, Wood Burning, Living Room, Den • Additional Interior Features: Walk-In Closet(s), Breakfast Bar, Wet Bar, High Ceilings, Ceiling Fan(s), Storage
EXTERIOR FEATURES: • Parking: 3 Garage Spaces, 3 Parking Spaces, Garage, Concrete, Off Street, Circular Driveway, On Site, Garage Faces Front, Driveway, Private, Attached Garage. • Patio: Porch, Patio, Covered, Front Porch • Pool Description: None • Spa: None • Lot View: Mountain, Other, City, Desert View • Additional Exterior/Lot Features: Shed(s), Front Porch, Patio, Porch Corner Lot, Back Yard
LISTING AGENT: Agent: Tatiana Orozco | Office: KW Mojave | Phone: (714) 585-6351 | Email: [email protected]
LISTING INFORMATION: MLS#: IG26207436 | Status: FOR SALE
Map coordinates have not been supplied for this listing.
Search the supplied address in mapsAdded and updated dates describe the Mirror record. Source publication and verification dates are shown separately when known; none establishes time on market. Confirm current price and availability with the listing contact.
View original listing