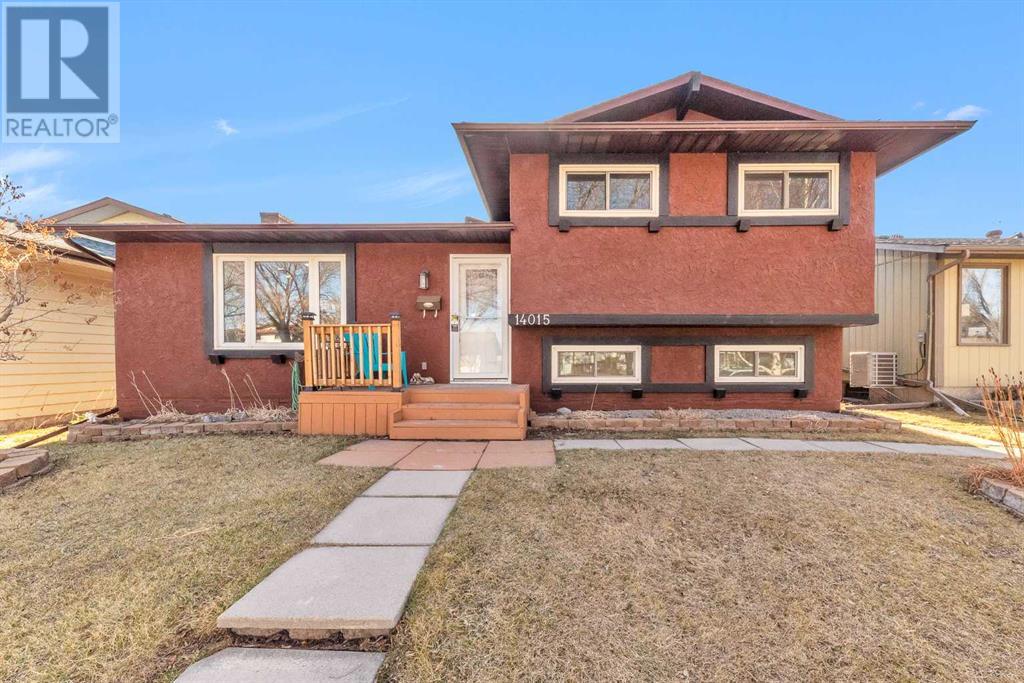
MLS Number: A2211534
Property Details:
• Type: Single Family
• Ownership Type: Freehold
• Bedrooms: 3 + 2
• Bathrooms: 2
• Building Type: House
• Building Size: N/A sqft
• Building Storeys: N/A
• Building Amenities: N/A
• Floor Area: N/A
• Land Size: N/A
• Land Frontage: N/A
• Parking Type: Detached Garage (2)
• Parking Spaces: N/A
Description:
Welcome to this charming 4-level split home with over 2000 sqft of living space, meticulously maintained with numerous tasteful upgrades throughout. The main floor boasts elegant laminate flooring complemented by cozy carpeting in the living room, creating a warm and inviting ambiance. Pot lights have been thoughtfully installed throughout, enhancing the home's brightness and contemporary feel.The well-appointed kitchen features stainless steel appliances, ample cabinetry for storage, and flows effortlessly into the dining area, which showcases a custom built-in cabinet perfect for additional storage and display.Newer windows have been installed throughout most of the home, enhancing both energy efficiency and aesthetic appeal. The upper level offers three generously sized bedrooms and a beautifully renovated 4-piece bathroom.The spacious third level is ideal for entertaining or family relaxation, featuring a large recreation room highlighted by a cozy fireplace and a second full bathroom for added convenience.In the basement, you'll discover two additional bedrooms, another comfortable living area, and a convenient laundry room, providing ample space for family or guests.Step outside into the expansive, west-facing backyard, which offers abundant sunshine and is perfect for enjoying warm evenings on the large deck. Additionally, you'll appreciate the impressive 24'x26' oversized garage, providing plenty of space for vehicles, storage, or hobbies.Perfectly situated close to shopping, schools, and transit, with a bus stop conveniently located just steps from the front door. Enjoy quick access to both Deerfoot Trail and MacLeod Trail, and Fish Creek Park offers an extensive trail network, with endless outdoor adventures for every season.Don't miss the opportunity to make this exceptional home yours! (30377364)
Agent Information:
• Agents: Don Wong
• Contact: 403-903-2888; 888-239-4659
• Brokerage: 2% Realty
Time on Realtor: 2 days ago