28237 Dagsboro Road, Dagsboro, DE 19939
About this home
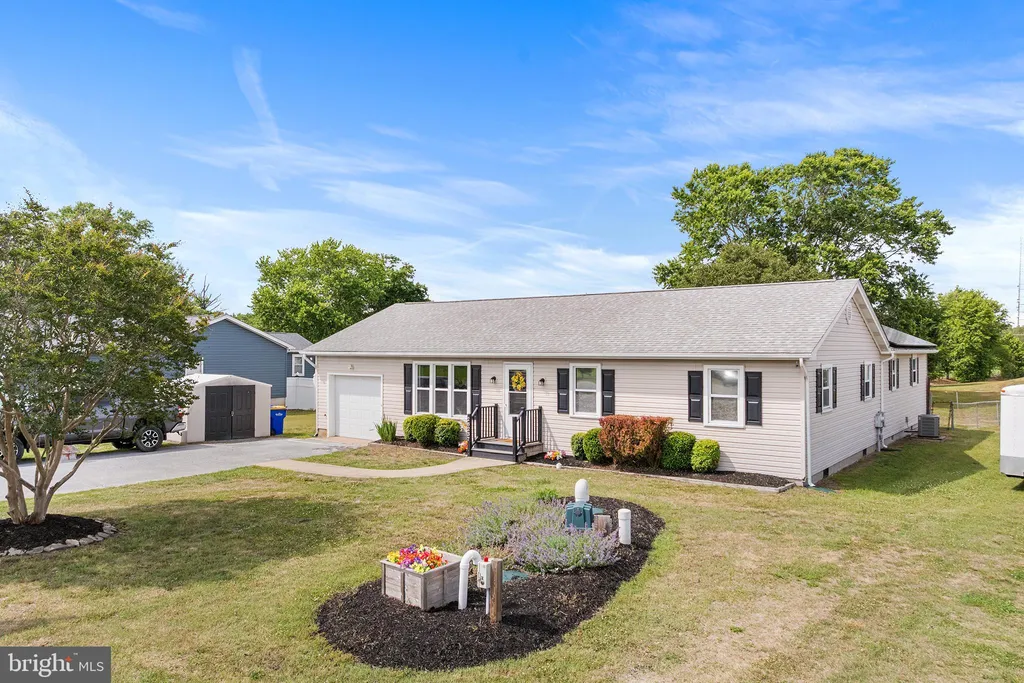
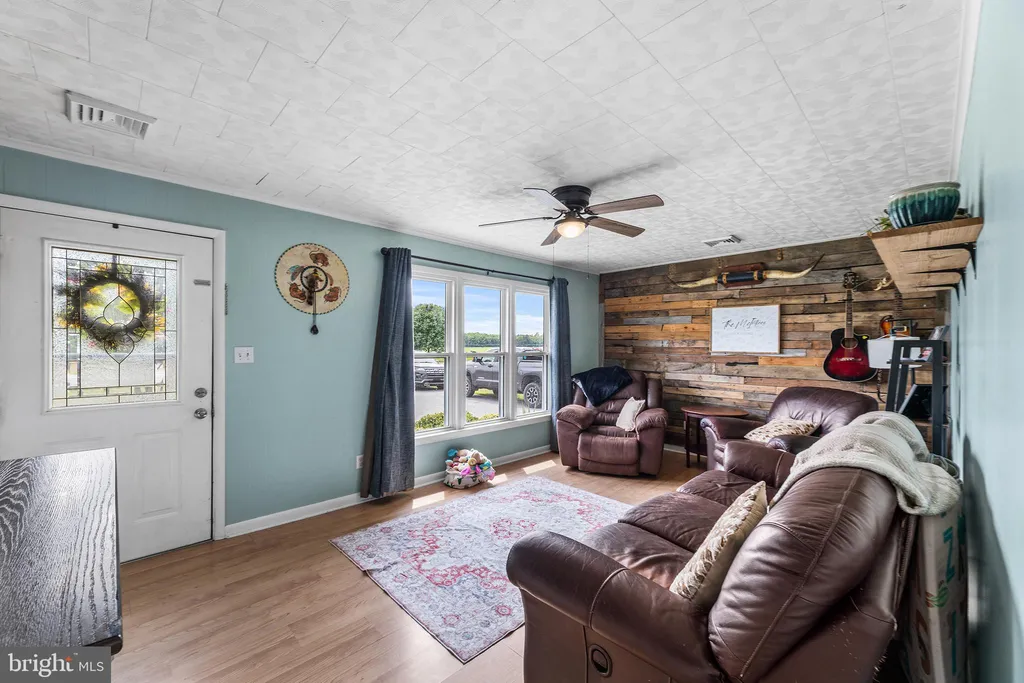
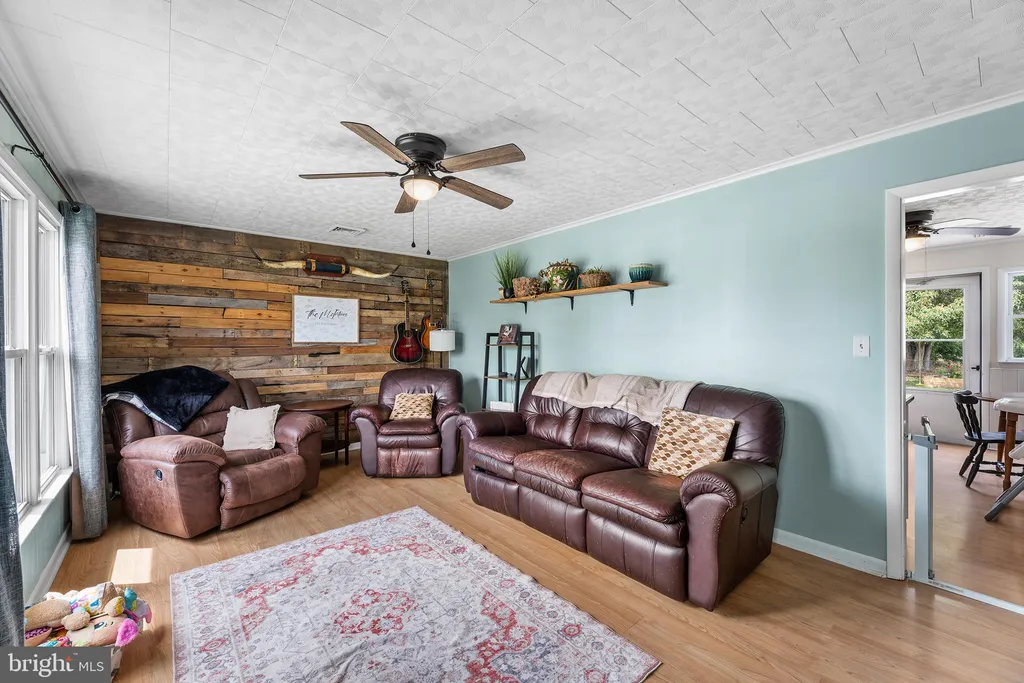
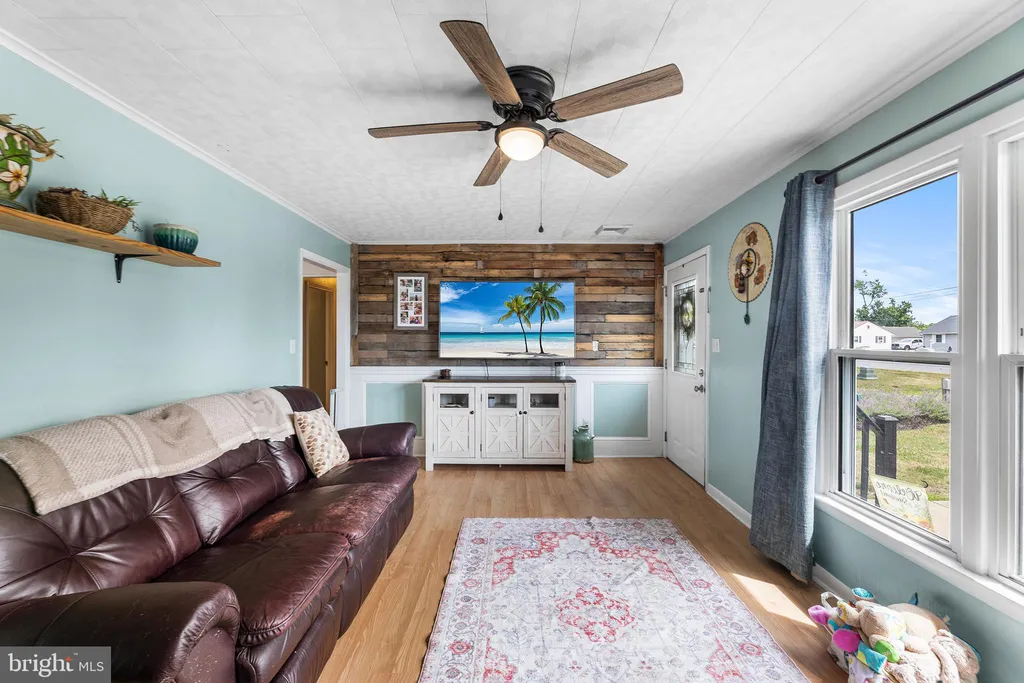
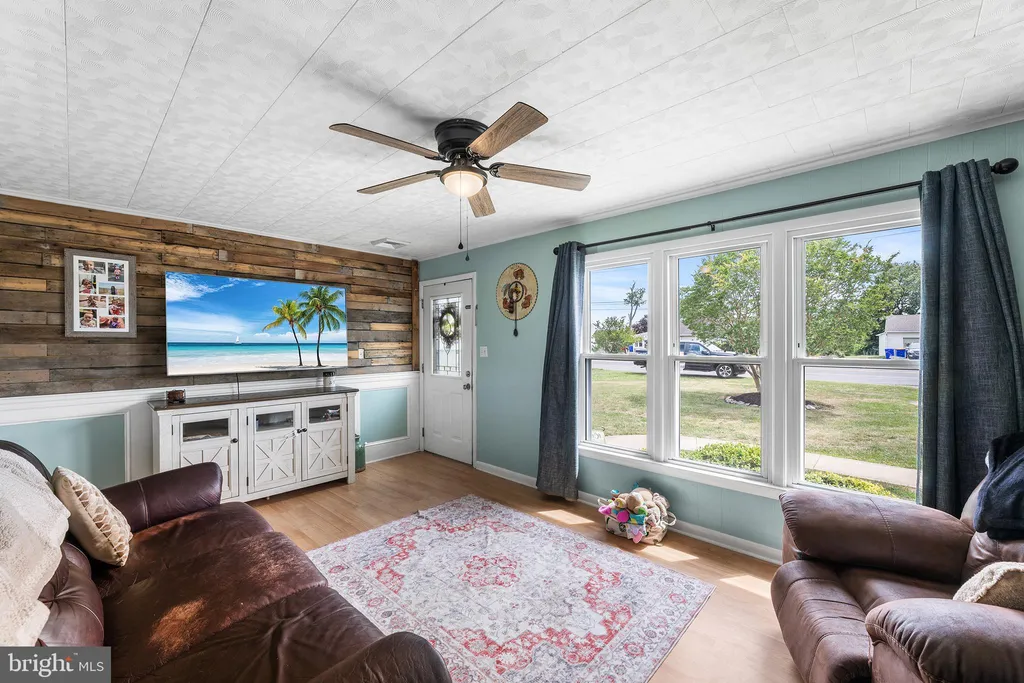
Hurry, don't miss this one, rare find with the land! This 4 bedroom/2 full bath delivers the ultimate in effortless, one-level living on over an acre of beautiful land. Step inside and prepare to be wowed by the massive 19' x 30' primary suite - a true retreat with a private slider to the backyard, a designer California Closet system, and space that feels downright luxurious. Newer plank flooring throughout most of the house. Kitchen has granite counters and stainless appliances with lots of cabinet space and an Island as well. Newer Washer and Dryer are included. There are two HVAC units for the house both replaced (2019 & 2021). Septic system was fully replaced in 2022, inspected every 6 months, last inspection May 2026. House sits on over an acre lot which is partially fenced (great for pets). Home has solar panels installed (leased), saving money on electric energy. All appliances being sold "as-is". There is a one car attached garage and driveway parking too. If that's not enough, this home is located just 20 minutes from Bethany BEACH! All in all, a great place to call HOME!
PROPERTY DETAILS: Square Feet: 1722 | Bathrooms: 2
INTERIOR FEATURES: • Square Footage (approx): 1,722 Sq. Ft. Above Ground, Sq. Ft. Below Ground • Appliances: Electric Range, Electric Oven, Dishwasher, Microwave, Range Hood, Refrigerator, Washer, Water Heater, Stainless Steel Appliance(s), Water Purifier • Flooring: Vinyl, Wood • Cooling: Central Air, Electric, Ceiling Fan(s) • Heating: Electric Heating, Heat Pump • Plumbing: Electric Water Heater • Basement: Crawl Space • Doors/Windows: Window Coverings, Window Treatments • Additional Interior Features: Eat-in Kitchen, Ceiling Fan(s), Kitchen Island, Walk-In Closet(s)
EXTERIOR FEATURES: • Parking: 1 Garage Spaces, 5 Parking Spaces, Off Street, Garage, Driveway, Attached Garage. • Exterior: Vinyl • Patio: Deck • Roof: Shingle • Pool Description: None • Lot Dimensions: 99.00 x 618.00 • Zoning: MR • Fence: Chain Link • Additional Exterior/Lot Features: Outbuilding, Deck
LISTING AGENT: Agent: Sally Fricke | Office: RE/MAX Solutions | Phone: 410-747-2800 | Email: [email protected]
LISTING INFORMATION: MLS#: DESU2113952 | Status: FOR SALE