For Sale
$1,319,000
34 Snapdragon Street, Ladera Ranch, CA 92694
3 ba
Ladera Ranch
Listed by Compass
Only details supplied with this listing are shown. Ask the listing contact to confirm measurements, taxes and costs.
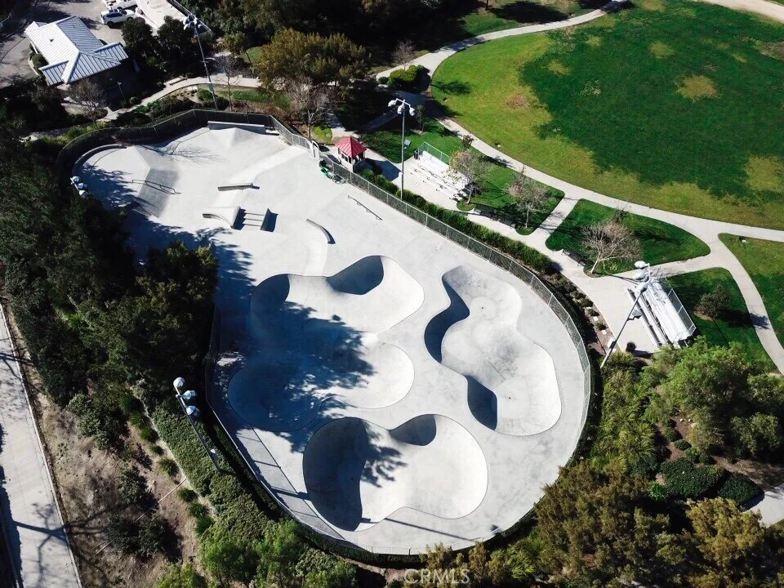
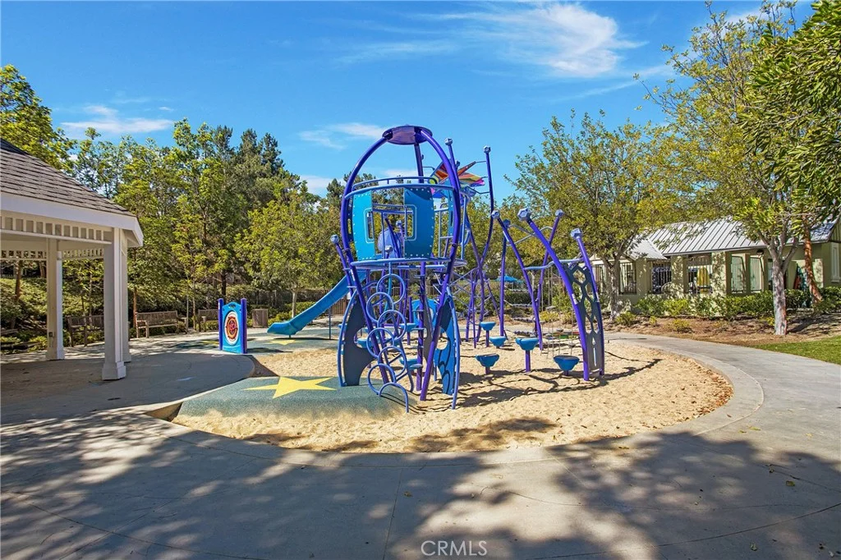
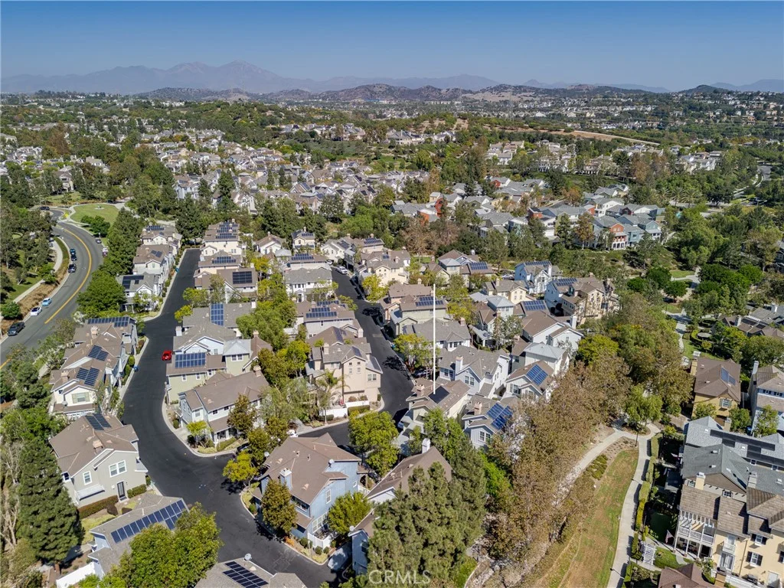
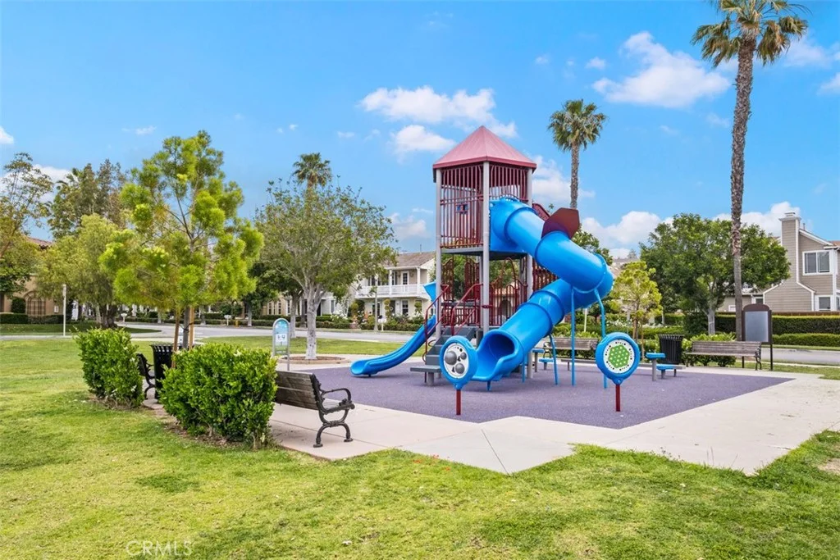
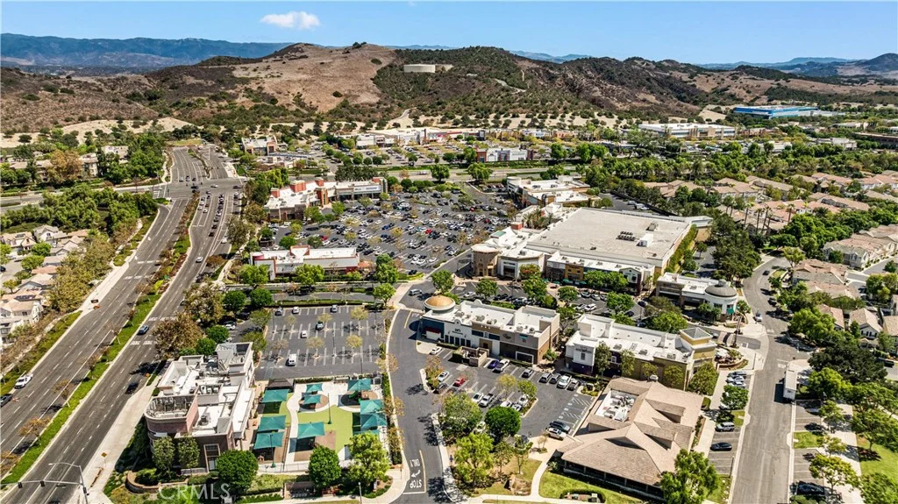
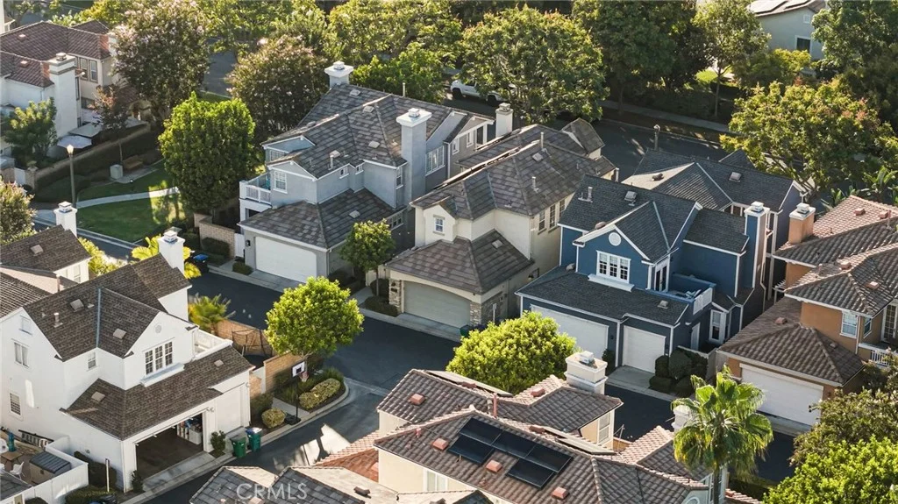
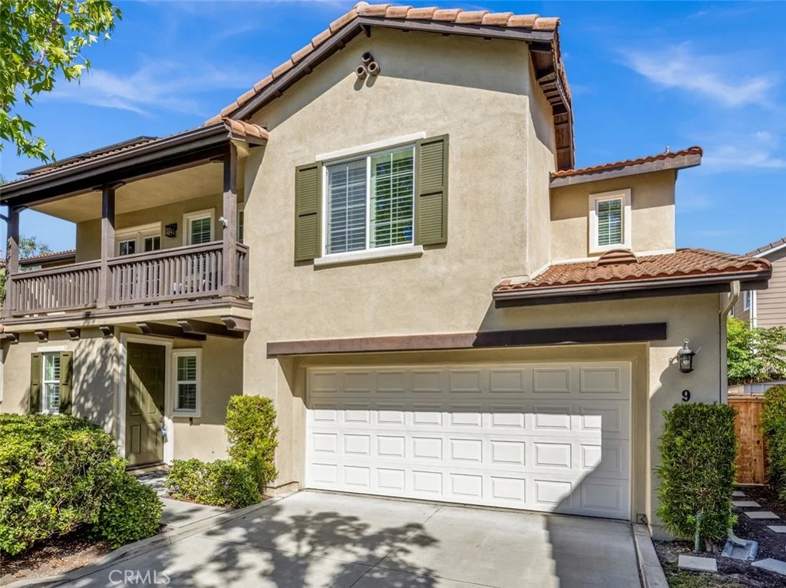
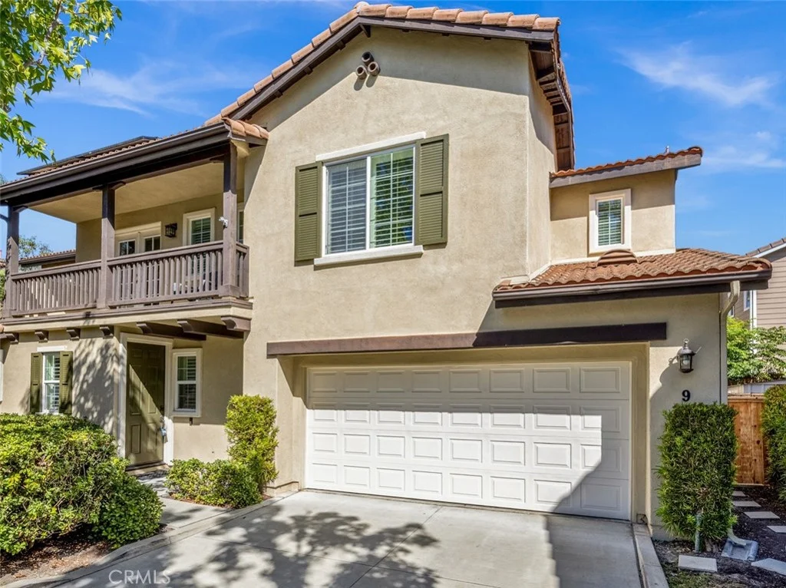
Welcome to 9 Fieldhouse, a 3-bedroom, 2.5-bathroom detached home in Ladera Ranch's desirable Potters Bend neighborhood. Enjoy the benefits of owned solar with 20 panels - the prior occupants reported a zero-balance electric bill for many years. The interior features wide-plank, light-oak luxury laminate flooring, plantation shutters throughout much of the home, and chic light fixtures. The kitchen features stone countertops, stainless steel appliances, ample cabinet space, an in-kitchen dining area, counter seating, and room for a formal dining table. Upstairs, a built-in workspace opens to a covered balcony. The primary suite includes a large walk-in closet and a bathroom with dual vanities, a separate soaking tub, and a walk-in shower. An additional upstairs bathroom features a tub-and-shower combination, while a powder bathroom is conveniently located downstairs. Additional highlights include a full-home repipe, high-speed internet included through the owner-paid HOA dues, and a full driveway. The private, low-maintenance backyard overlooks a beautifully landscaped hillside, creating an inviting outdoor space with added privacy. Located near highly rated elementary and middle schools, part of Capistrano Unified School District, a short walk to the Ladera Ranch Dog Park, AND less than a mile from the weekly Farmer's Market at Founder's Park where various seasonal community events and concerts are held throughout the year. This home includes access to all Ladera Ranch amenities: parks, pools, splash pads, water and skate parks, clubhouses, tennis and pickleball courts, additional sports courts, sand volleyball and miles of scenic trails.
PROPERTY DETAILS: Square Feet: 1703 | Bathrooms: 3
INTERIOR FEATURES: • Appliances: Water Heater, Microwave, Refrigerator, Dishwasher • Flooring: Laminate • Cooling: Central Air • Heating: Central • Doors/Windows: Double Pane Windows • Fireplaces: Living Room • Security: Smoke Detector(s) • Additional Interior Features: Kitchen Island, Recessed Lighting
EXTERIOR FEATURES: • Parking: 2 Garage Spaces, 4 Parking Spaces, Driveway. • Exterior: Stucco • Patio: Patio, Covered • Roof: Spanish Clay Tile • Pool Description: Association • Lot View: Other • Fence: Wrought Iron, Wood • Additional Exterior/Lot Features: Landscaped, Patio Cul-De-Sac, Landscaped, Sprinklers In Rear
LISTING AGENT: Agent: Marina Macartney | Office: First Team Real Estate | Phone: (949) 243-6455 | Email: [email protected]
LISTING INFORMATION: MLS#: OC26194810
Map coordinates have not been supplied for this listing.
Search the supplied address in mapsAdded and updated dates describe the Mirror record. Source publication and verification dates are shown separately when known; none establishes time on market. Confirm current price and availability with the listing contact.
View original listing