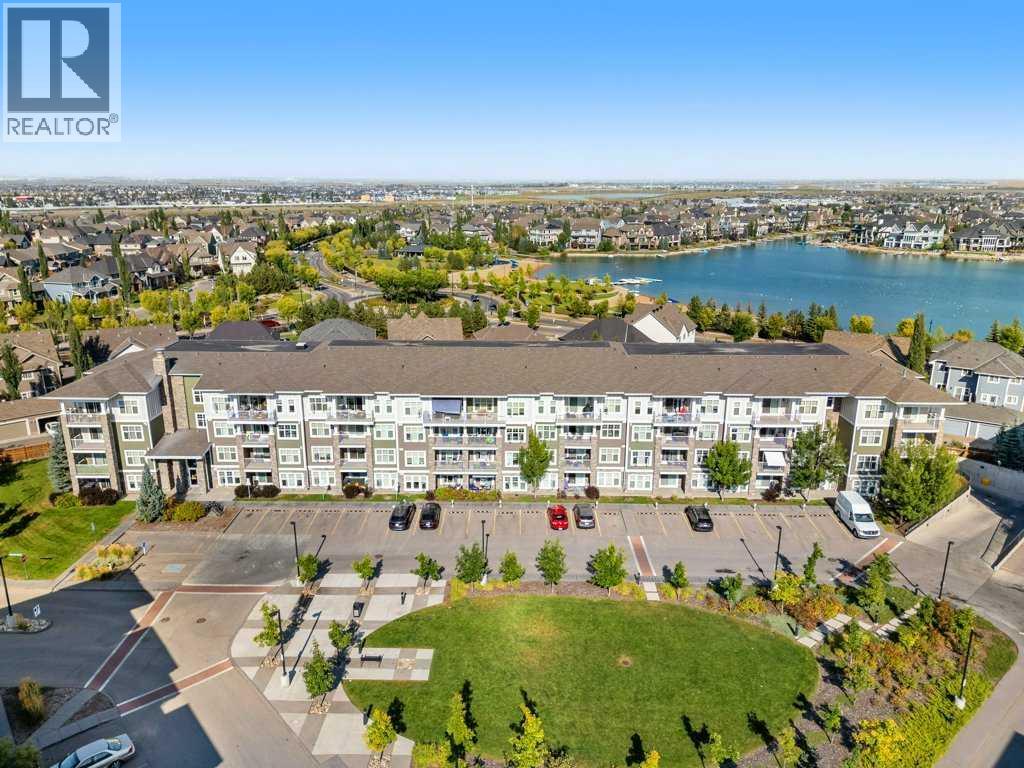
1402, 11 Mahogany Row SE|Calgary, Alberta T3M2L4
Property facts
- Property type
- Single Family
- Bedrooms
- 2
- Bathrooms
- 2
Only details supplied with this listing are shown. Ask the listing contact to confirm measurements, taxes and costs.
About this home
MLS Number: A2257154
Property Details: • Type: Single Family • Ownership Type: Condominium/Strata • Bedrooms: 2 • Bathrooms: 2 • Building Type: Apartment • Building Size: N/A sqft • Building Storeys: N/A • Building Amenities: N/A • Floor Area: N/A • Land Size: N/A • Land Frontage: N/A • Parking Type: Garage, Heated Garage, Underground • Parking Spaces: N/A
Description: Lakeside living at its finest! Introducing the finest location for a CORNER 2-bedroom, 2-bathroom unit in all of Oak 51 offering downtown and West Beach views all within a pet friendly complex. This is the only unit which can present such an amazing option right from your own private balcony. Enter into 9' ceilings a front coat storage closet, tech niche area and convenient laundry closet with a full-size washer and dryer. A full 4-piece bath is placed just across from the secondary bedroom which is large enough for various furniture placements and comes with a full width closet and panoramic West Beach views. An open design lifestyle room blends to the central dining area and kitchen. Full height cabinetry, chrome accents throughout, a full stainless steel appliance package granite counter height seating all wrapped in a plethora of storage and prep space. Access your private balcony with BBQ gas line from the sliding doors adjacent the living room which is covered in natural light from the side and rear windows. The Primary bedroom showcases downtown and Mahogany views with room for a king size bed connecting to your walk-through closet and tiled 4-piece en-suite bath boasting a granite storage vanity, tub surround and added tile accents. Added titled underground parking, in-suite and added storage for all your seasonal items situated steps to Mahogany's West Beach, transit and Urban Village. The most popular plan, top floor corner shines with natural light and views for days. Not just a home but a very smart investment! (31153106)
Agent Information: • Agents: James Schaeffler • Contact: 403-869-7653; 403-255-8606 • Brokerage: RE/MAX First
Time on Realtor: N/A
Location
If the interactive map is unavailable, open the supplied location in maps.
Open location in mapsThe pin uses coordinates supplied with this listing. Confirm the exact location with the listing contact.
Listing information
- Original source
- www.realtor.ca
- Listing / MLS reference
- A2257154
- Added to Mirror
- Record updated
Added and updated dates describe the Mirror record. Source publication and verification dates are shown separately when known; none establishes time on market. Confirm current price and availability with the listing contact.
View original listingSimilar homes nearby