Log in Sign up
Back to search Home Countries Unknown Hawthorne 14026 Lemoli, Hawthorne, CA, 90250
USD4,750 /mo
14026 Lemoli, Hawthorne, CA, 90250
4 beds 4 baths single family

About this home

Single Family in Hawthorne, CA - Bedrooms: 4 - Bathrooms: 4 - Area: 2269 sqft - Year Built: 2006 - Lot: 2248 sqft

Listing Agent: Camille Elminoufi Brokerage: Camille Elminoufi

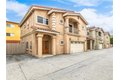
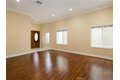
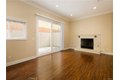
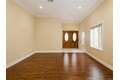
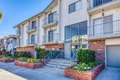
Beautifully maintained 4 bedroom, 4 bathroom townhome in a secure gated community. The main level features high ceilings , a cozy fireplace and open-concept living and dining areas. The kitchen includes stainless steel appliances, a brand new refrigerator, ample cabinetry with glass-front accents, and a breakfast bar ideal for casual dining. A private and enclosed backyard with turf and patio space offers a great setting for outdoor BBQ's or relaxation after a long day. All four bedrooms are located upstairs and enjoy natural light from a skylight and large staircase window. The spacious primary suite features a private balcony, walk-in closet, and an ensuite bath with a soaking tub and separate shower. Additional highlights include central air conditioning, LED recessed lighting, and a direct-access two-car garage equipped with a Tesla wall charger and brand new beautiful tile perfect for a man cave or hangout, plus 1 guest parking just outside the home. Conveniently located near freeways, shopping, dining, beaches, and LAX.

Property facts

Property type
single family
Bedrooms
4
Bathrooms
4
Days on market
90 days

Features & amenities

Features & finishes
Bedrooms: 4, Bedrooms On Main Level: 4, Total Bathrooms: 4, Full Bathrooms: 3, 3/4 Bathrooms: 1, Bathrooms On Main Level: 1, Bathroom 1 Features: Shower in Tub,Jetted Tub,Shower, Open Floorplan, Furnished Description: Unfurnished, Flooring: Vinyl, Carpet, Gas Cooktop, Disposal, Microwave, Refrigerator, Freezer, Gas Oven, Dishwasher, Laundry Features: In Garage, Dryer Included, Primary Bedroom, All Bedrooms Down, Living Room, Primary Suite, Primary Bathroom, Cooling Features: Central Air, Fireplace Features: Family Room, Heating Features: Central, Heating: Yes, Breakfast Room Description: Breakfast Counter / Bar,Dining Room, Kitchen Features: Kitchen Open to Family Room,Kitchen Island,Granite Counters, Additional Parcels: No, Lot Size Acres: 0.0516, Lot Size Source: Assessor, Lot Size Square Feet: 2249, Patio And Porch Features: Enclosed, Patio, Patio: Yes, Garage Spaces: 2, Garage Description: 1, Parking Total: 2, Association: Yes, Pets Allowed: Call, Pet Features: Call, Number of Unit

Location

Approximate location · exact address shared on inquiry

Similar homes nearby

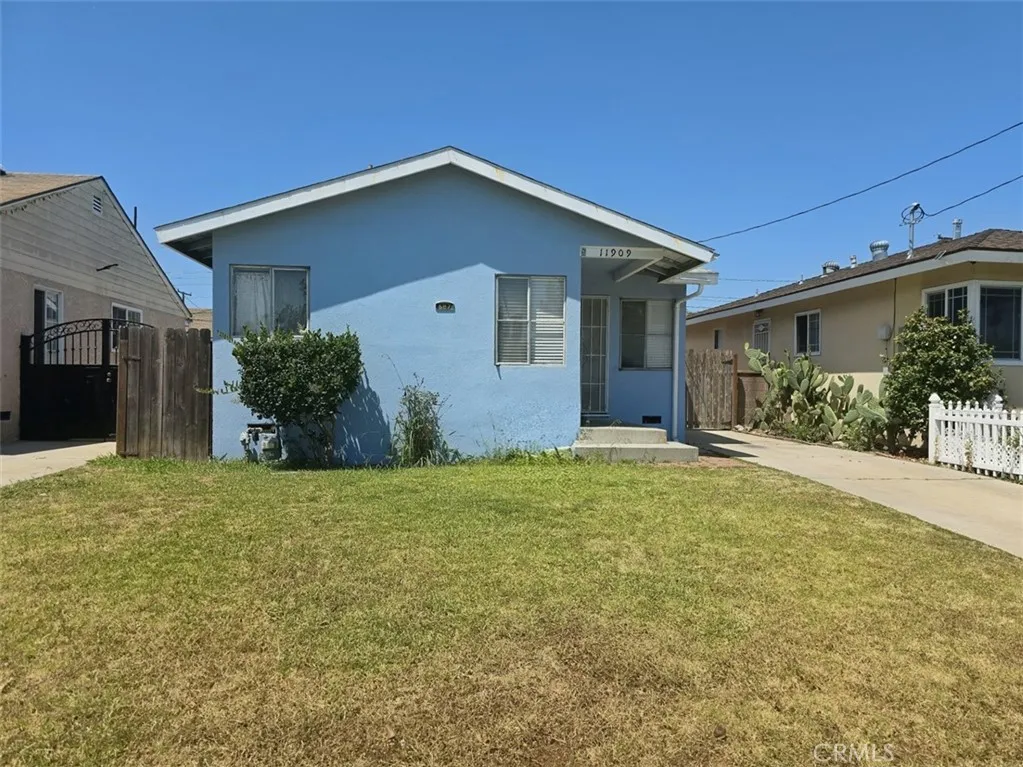
11909 Cedar Ave, Hawthorne, CA 90250
For Sale
USD587,000
11909 Cedar Ave, Hawthorne, CA 90250
Studio 1 ba
Hawthorne
Listed by KELLER WILLIAMS LAKE ARROWHEAD
5166 W 138th St, Hawthorne, CA 90250
For Sale
USD899,000
5166 W 138th St, Hawthorne, CA 90250
Studio 2 ba
Hawthorne
Listed by Beach City Brokers
11925 Daleside Avenue, Hawthorne, CA 90250
For Sale
USD940,000
11925 Daleside Avenue, Hawthorne, CA 90250
Studio 2 ba
Hawthorne
Listed by Antonio Atoche, Broker
5452 W 122nd St, Hawthorne, CA, 90250
For Sale
USD990,000
5452 W 122nd St, Hawthorne, CA, 90250
2 bd 2 ba single family
Hawthorne
Listed by Lancelot Commercial/Industrial
11520 Menlo Ave, Hawthorne, CA, 90250
For Rent
USD1,795/mo
11520 Menlo Ave, Hawthorne, CA, 90250
1 bd 1 ba apartment
Hawthorne
Listed by Zillow
5331 W 123rd Street, Hawthorne, CA 90250
For Sale
USD1,299,000
5331 W 123rd Street, Hawthorne, CA 90250
Studio 2 ba
Hawthorne
Listed by Estate Properties
11803 Chanera Ave, Hawthorne, CA 90250
For Sale
USD899,000
11803 Chanera Ave, Hawthorne, CA 90250
Studio 2 ba
Hawthorne
Listed by PRICE REAL ESTATE GROUP INC
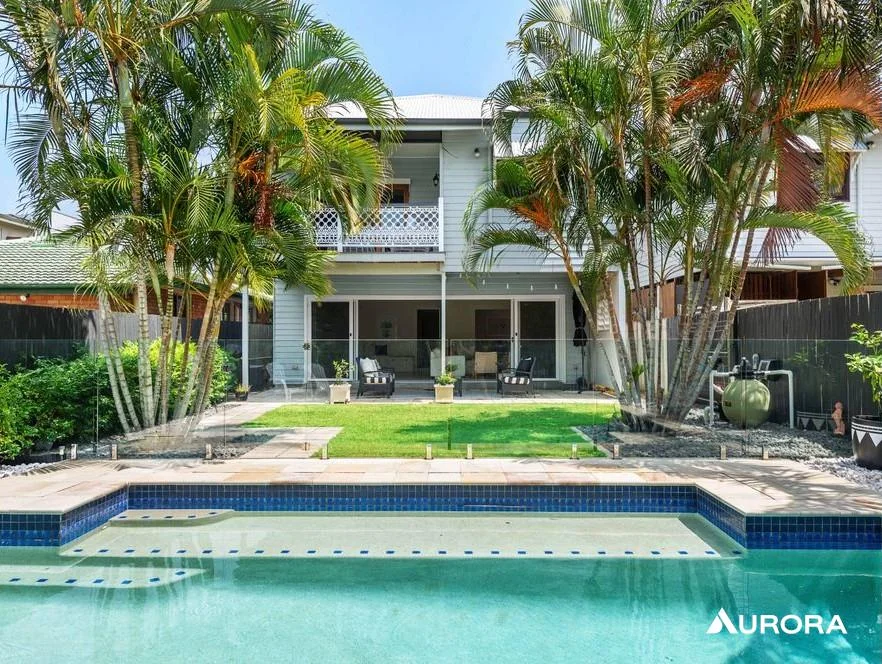
81 Elliott Street, Hawthorne QLD 4171
For Sale
AUD5,633
81 Elliott Street, Hawthorne QLD 4171
4 bd 3 ba House
Hawthorne
Listed by Tabitha Clinton
USD4,750 /mo
4 bd · 4 ba
Contact agent
CE
Camille Elminoufi
Camille Elminoufi
Contact this agent
Log in Sign up