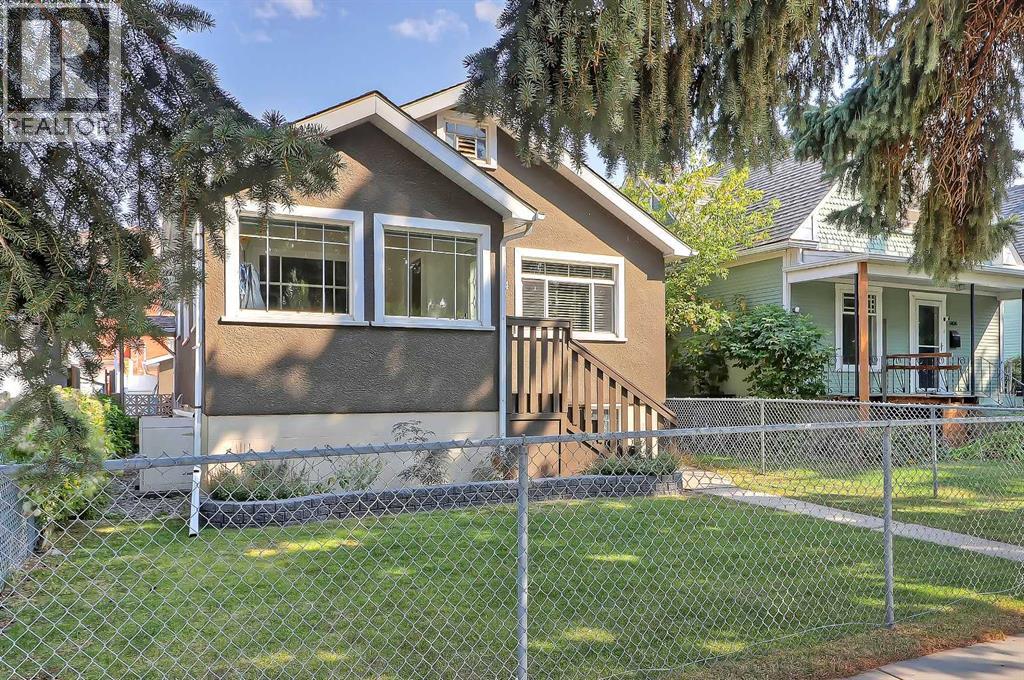
MLS Number: A2257994
Property Details:
• Type: Single Family
• Ownership Type: Freehold
• Bedrooms: 2 + 1
• Bathrooms: 2
• Building Type: House
• Building Size: N/A sqft
• Building Storeys: N/A
• Building Amenities: N/A
• Floor Area: N/A
• Land Size: N/A
• Land Frontage: N/A
• Parking Type: Carport, Covered, Oversize, Detached Garage (1)
• Parking Spaces: N/A
Description:
QUIET CUL-DE-SAC NEXT TO A PARK | 33’x125’ R-CG LOT | GARAGE & CARPORT | CLOSE TO DT & AMENITIES!Welcome to this well-maintained 1947 bungalow full of character and timeless appeal, offering just under 1,850 sqft of versatile living space across both levels. Perfectly situated on a gorgeous cul-de-sac across from a green space and playground, this developer and builder-friendly 33’ x 125’ R-CG lot is brimming with potential while also providing immediate comfort for those looking to move right in. Set in a highly walkable location, you’re only minutes from downtown and steps away from community parks, schools, playgrounds, the riverwalk and transit, as well as Pearce Estate Park, Bow Habitat Station, the Bird Sanctuary, Calgary Zoo and the local shops, cafés, pubs and restaurants along 9th Avenue.Step inside to a bright and welcoming sunroom/verandah, a space full of windows that perfectly captures morning light and offers a cozy setting for your coffee, favourite reading chair or even your bike storage. The main level flows into a spacious living and dining area where large windows, hardwood flooring and thoughtful updates create an inviting atmosphere that blends classic charm with everyday function. The kitchen provides plenty of cabinet space, updated appliances and a centre island with butcher block top, making meal prep and entertaining a breeze. The main floor also features two comfortable bedrooms and a refreshed full bathroom complete with clean white tile, modern vanity and updated fixtures. Downstairs, past the back entry with a door to separate the two levels, the finished basement expands the living space with a versatile recreation room with a dedicated bar area that’s perfect for movie nights, games or even kid’s play area. This level also includes a third bedroom with a Murphy bed, a multi-use den/flex space that would make an ideal home office, a convenient half bath, 2 storage rooms and a laundry/utility room, providing flexibility for guests, teenagers or roommates. Outside, the property continues to impress with charming curb appeal and fully fenced front and back yards featuring lush green lawn, garden beds and a paver patio that’s ideal for BBQs and outdoor gatherings with family and friends. You’ll also find a single detached garage paired with a covered carport, a rare inner-city feature that ensures both parking and storage are never an issue.The list of additional features includes a new garage door opener (2025), kitchen appliances (2023), house and garage shingles (2021), renovated main floor bathroom, vinyl windows, updated electrical, built-in organizers in the bedroom closets, wall mounted water feature, freezer in the utility room, bar fridge, window coverings and more. Whether you’re drawn by the character and charm of the existing home or the future development possibilities, this property presents a unique opportunity to secure a piece of Calgary’s inner-city lifestyle and enjoy the best that Inglewood living has to offer. (31144032)
Agent Information:
• Agents: Geoffrey Gordon
• Contact: 403-891-8027; 403-247-7727
• Brokerage: CIR Realty
Time on Realtor: 2 hours ago