Log in Sign up
Back to search Home Countries Canada Saskatoon 1405 12th STREET E
$849,900

1405 12th STREET E

1405 12th STREET E
4 beds 4 baths House

About this home

MLS®: SK035176 Type: House Ownership: Freehold Bedrooms: 4 Bathrooms: 4 Stories: 2 Lot Size: 3490 sqft Postal Code: S7H0E7

Brokerage: RE/MAX Saskatoon Agent: Adree Goulding

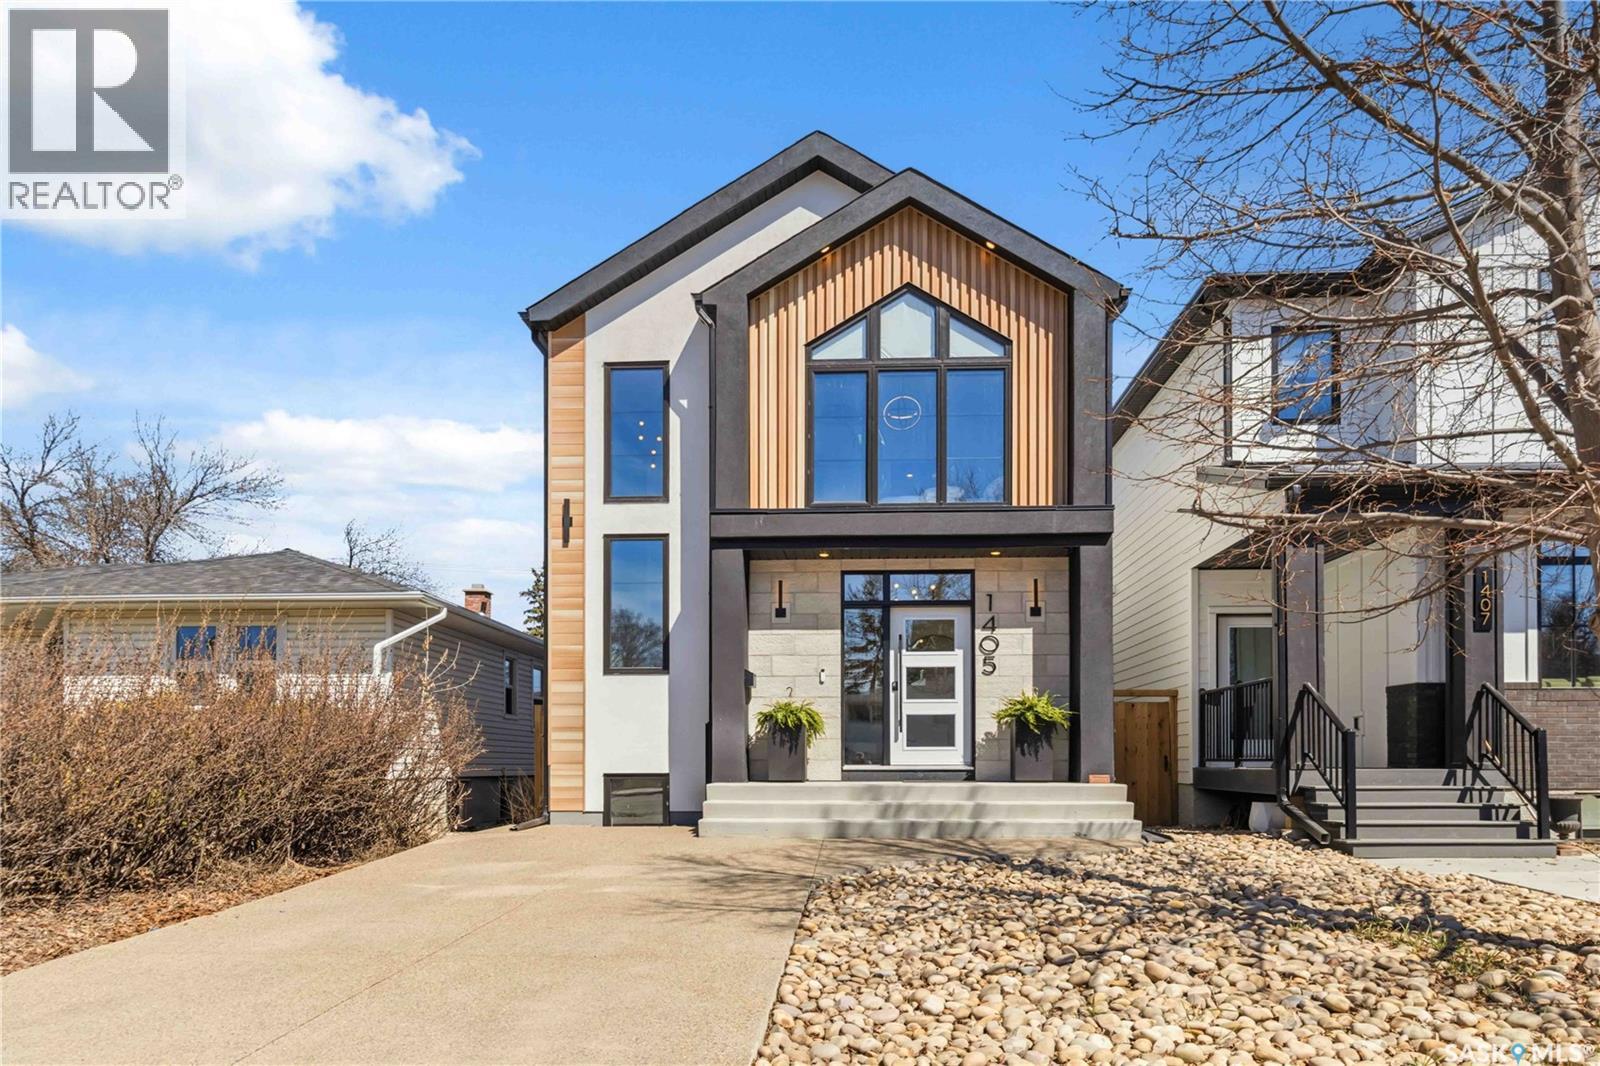
Discover an exceptional infill that seamlessly blends thoughtful design with high end finishes. The exterior showcases a refined combination of stucco, stone veneer and fluted composite accents. This home is appointed with black framed windows and premium finishes. Built in speakers are in the living area, primary suite, basement and outdoor deck area, supported by Control4. Huge windows flood the home with natural light, accentuating the 9 ft ceilings & 16 ft feature stairwell. The living room is stunning with coffered ceilings, sleek fireplace and custom cabinetry with quartz surfaces. A fluted wood feature wall adds texture and visual interest to the entry, kitchen and living room. The open concept kitchen and dining areas are designed for both everyday living and entertaining, featuring integrated appliances, rift cut oak cabinetry and an island with quartz countertops with waterfall edge. Additions such as pantry roll outs and an induction cooktop enhance its function. The main floor has a functional mudroom with built in storage and bench seating. Upstairs, three bedrooms, two bathrooms, and a laundry room provide comfort and convenience. The primary suite features vaulted ceilings and a spacious walk in closet with custom millwork. The ensuite is a luxurious retreat, offering dual vanities, in floor heating and a custom steam shower with built-in speakers. Exterior spaces are well designed, with low maintenance front landscaping with an exposed aggregate driveway and river rock accents. The fully landscaped backyard includes a composite deck, exposed aggregate pathways, and green space. A double detached garage is equipped with a separate panel and electric vehicle charger. The fully developed basement offers a family room, wet bar, large windows, a 4 pc bathroom and a versatile bedroom currently used as a home gym. A truly outstanding home for the most discerning buyer. (29757049)

Property facts

Property type
House
Bedrooms
4
Bathrooms
4
Neighborhood
S7H0E7
Days on market
124 days

Location

Approximate location · exact address shared on inquiry

Similar homes nearby

738 K Avenue S, Saskatoon, SK, S7M2E6
For Sale
$274,900
738 K Avenue S, Saskatoon, SK, S7M2E6
2 bd 1 ba House/Single Family
Saskatoon
Listed by REALTY EXECUTIVES SASKATOON
121-445 Bayfield Crescent, Saskatoon, SK, S7V1J1
For Sale
$354,900
121-445 Bayfield Crescent, Saskatoon, SK, S7V1J1
2 bd 3 ba Row / Townhouse
Saskatoon
Listed by REALTY EXECUTIVES SASKATOON
1070 Brighton Gate, Saskatoon, SK, S7V0P1
For Sale
$574,900
1070 Brighton Gate, Saskatoon, SK, S7V0P1
4 bd 4 ba House/Single Family
Saskatoon
Listed by RE/MAX SASKATOON
419 Perehudoff Crescent, Saskatoon, SK, S7N4H1
For Sale
$514,900
419 Perehudoff Crescent, Saskatoon, SK, S7N4H1
4 bd 3 ba House/Single Family
Saskatoon
Listed by RE/MAX SASKATOON
1036 Osler Street, Saskatoon, SK, S7N0T4
For Sale
$1,149,000
1036 Osler Street, Saskatoon, SK, S7N0T4
3 bd 3 ba House/Single Family
Saskatoon
Listed by REALTY EXECUTIVES SASKATOON
555 Cockcroft Court, Saskatoon, SK, S7V1Y8
For Sale
$619,900
555 Cockcroft Court, Saskatoon, SK, S7V1Y8
3 bd 3 ba House/Single Family
Saskatoon
Listed by RE/MAX SASKATOON
228 Traeger Common, Saskatoon, SK, S7V1Z6
For Sale
$497,900
228 Traeger Common, Saskatoon, SK, S7V1Z6
3 bd 3 ba Row / Townhouse
Saskatoon
Listed by RE/MAX SASKATOON
118-310 Stillwater Drive, Saskatoon, SK, S7J4H7
For Sale
$167,500
118-310 Stillwater Drive, Saskatoon, SK, S7J4H7
2 bd 1 ba Apartments
Saskatoon
Listed by 2 PERCENT REALTY PLATINUM INC
$849,900
4 bd · 4 ba
Contact agent
AG
Adree Goulding
RE/MAX Saskatoon
Contact this agent
Log in Sign up