Log in Sign up
Back to search Home Countries Unknown Calgary 141 Auburn Crest Green SE|Calgary, Alberta T3M1P7
CAD599,999
141 Auburn Crest Green SE|Calgary, Alberta T3M1P7
3 beds 3 baths Single Family

About this home

MLS Number: A2256019

Property Details: • Type: Single Family • Ownership Type: Freehold • Bedrooms: 3 • Bathrooms: 3 • Building Type: House • Building Size: N/A sqft • Building Storeys: N/A • Building Amenities: N/A • Floor Area: N/A • Land Size: N/A • Land Frontage: N/A • Parking Type: Other, Oversize, Parking Pad • Parking Spaces: N/A

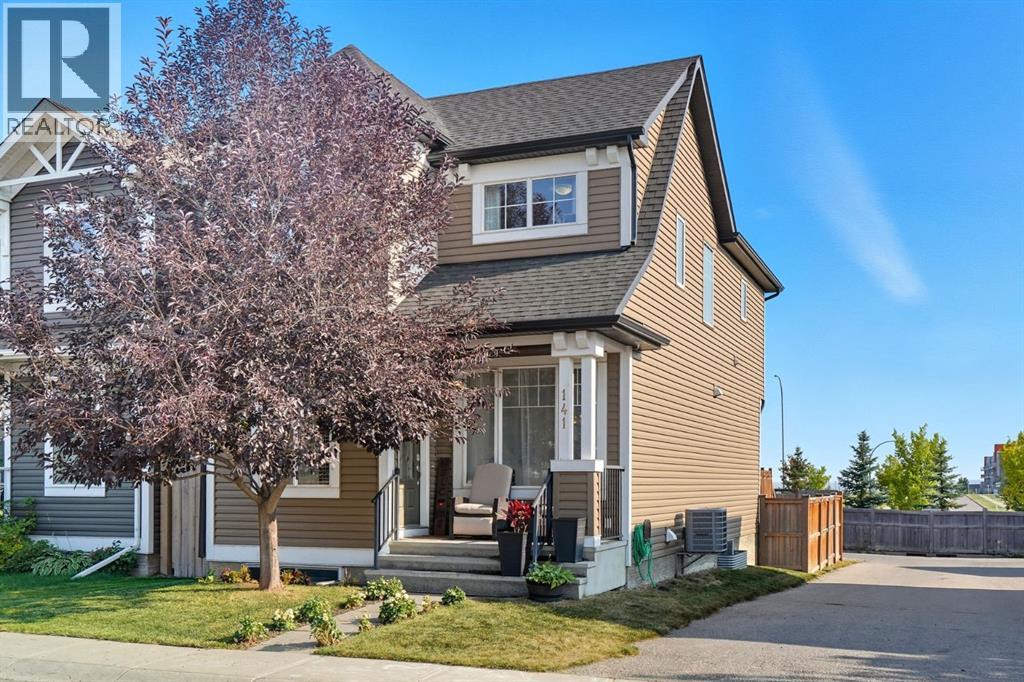
Description: Welcome to this beautiful family home in the highly desirable lake community of Auburn Bay. Perfectly located within walking distance to Bayside School, shopping, the lake, and South Health Campus, with quick access to Deerfoot and Stoney Trail for an easy commute anywhere in the city.Step onto the inviting front porch and into a bright, open-concept main floor featuring a spacious living room, seamless kitchen with large island, stainless steel appliances, including a gas stove, rich cabinetry, and a dining area ideal for family gatherings. A rear mudroom and convenient 2-piece bath complete the main level.Upstairs, the primary bedroom offers a walk-in closet and ensuite, joined by two additional bedrooms, a full 4-piece bathroom, laundry room with skylight, and central A/C for year-round comfort.The backyard is made for entertaining with a large deck, green space for kids and pets, and an oversized parking pad. The unfinished basement is framed and ready for your design ideas. With no rear neighbours and extra privacy on the west side, this property is truly a rare find. (31100979)

Agent Information: • Agents: Jason Parish; Shawn Getty • Contact: 403-836-4247; 403-648-2765; 587-891-6069; 403-648-2765 • Brokerage: eXp Realty; eXp Realty

Time on Realtor: N/A
Property facts

Property type
Single Family
Bedrooms
3
Bathrooms
3
Days on market
302 days

Features & amenities

Features & finishes
gas stove
stainless steel appliances
large island
central A/C
unfinished basement framed
outdoor deck
oversized parking pad
walk-in closet
ensuite
skylight

Location

Approximate location · exact address shared on inquiry

Similar homes nearby

112 Martinglen Close NE, Calgary, AB, T3J 3N1
For Sale
USD519,900
112 Martinglen Close NE, Calgary, AB, T3J 3N1
3 bd 3 ba Detached
Calgary
Listed by URBAN-REALTY.CA
805-1188 3 Street SE, Calgary, AB, T2G1H8
For Sale
USD254,900
805-1188 3 Street SE, Calgary, AB, T2G1H8
1 bd 1 ba Apartments
Calgary
Listed by REAL ESTATE PROFESSIONALS INC
407-1320 1 Street SE, Calgary, AB, T2G 0G8
For Sale
USD324,900
407-1320 1 Street SE, Calgary, AB, T2G 0G8
2 bd 2 ba Apartments
Calgary
Listed by CENTURY 21 BAMBER REALTY LTD
276 Belvedere Drive, Calgary, AB, T2A 7M5
For Sale
USD798,000
276 Belvedere Drive, Calgary, AB, T2A 7M5
4 bd 3 ba Detached
Calgary
Listed by TREC THE REAL ESTATE COMPANY
203-21 Dover Point SE, Calgary, AB, T2B3K4
For Sale
USD229,000
203-21 Dover Point SE, Calgary, AB, T2B3K4
2 bd 1 ba Apartments
Calgary
Listed by RE/MAX HOUSE OF REAL ESTATE
327-85 Sage Hill Heights NW, Calgary, AB, T3R 2E5
For Sale
USD589,000
327-85 Sage Hill Heights NW, Calgary, AB, T3R 2E5
4 bd 3 ba Row / Townhouse
Calgary
Listed by POWER PROPERTIES
310 Legacy Village Way SE, Calgary, AB, T2X 0Y9
For Sale
USD494,000
310 Legacy Village Way SE, Calgary, AB, T2X 0Y9
3 bd 3 ba Row / Townhouse
Calgary
Listed by GREATER CALGARY REAL ESTATE
35-740 Bracewood Drive SW, Calgary, AB, T2W 3N3
For Sale
USD329,900
35-740 Bracewood Drive SW, Calgary, AB, T2W 3N3
2 bd 2 ba Row / Townhouse
Calgary
Listed by MAXWELL CAPITAL REALTY
CAD599,999
3 bd · 3 ba
Contact agent
JP
Jason Parish
eXp Realty
Contact this agent
Log in Sign up