For Sale
USD1,800,000
1918 E Del Mar Ave, Orange, CA 92865
Studio
Orange
Listed by Premier Realty
Property Details: • Type: House
• Bedrooms: 3 • Bathrooms: 2
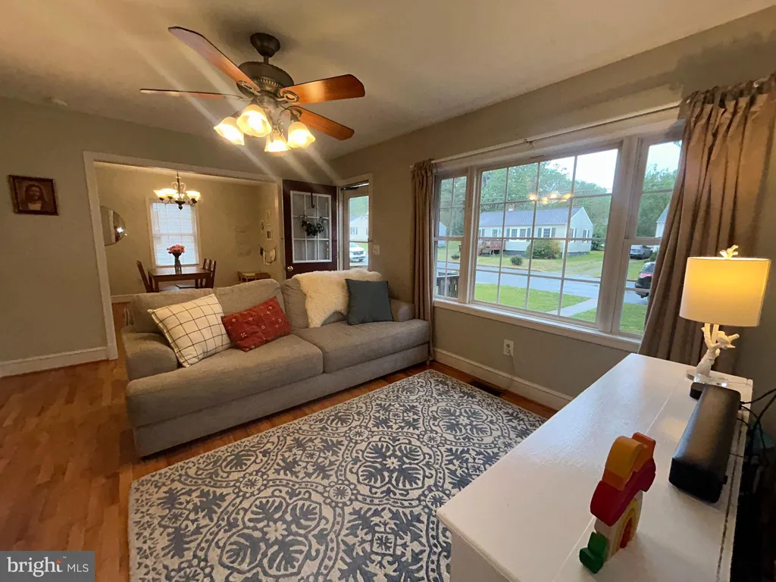
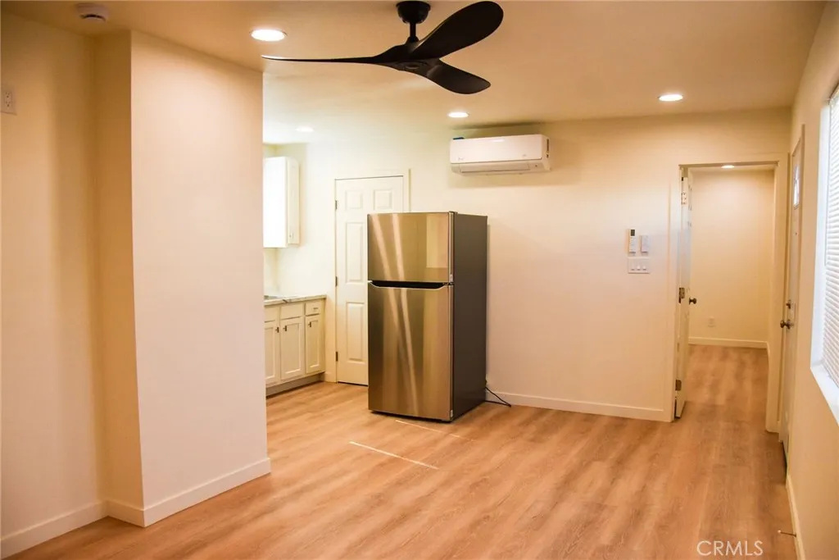
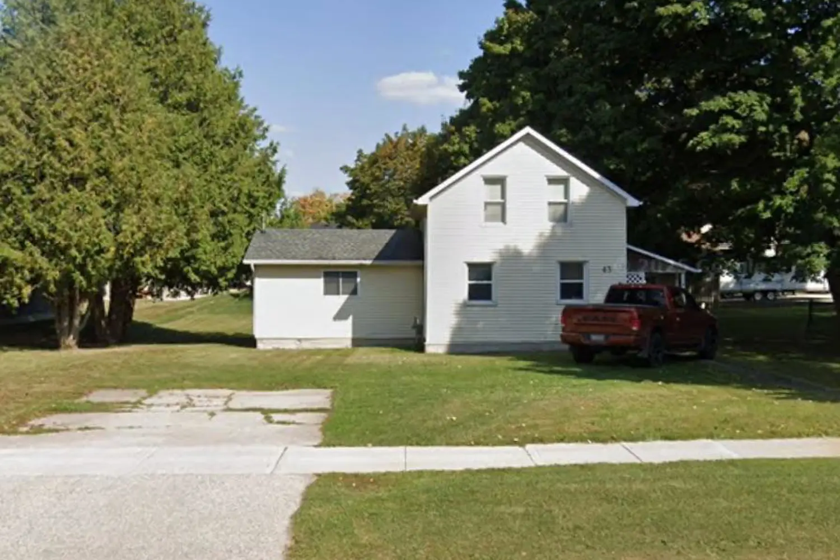
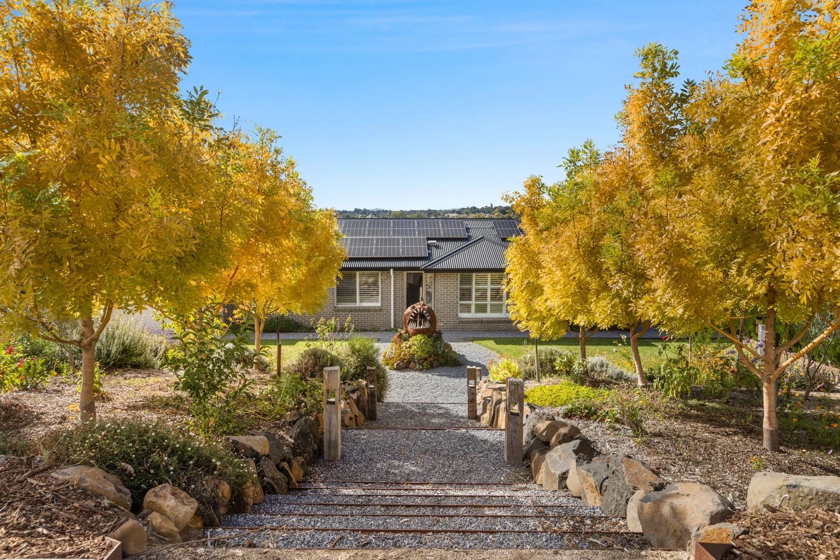
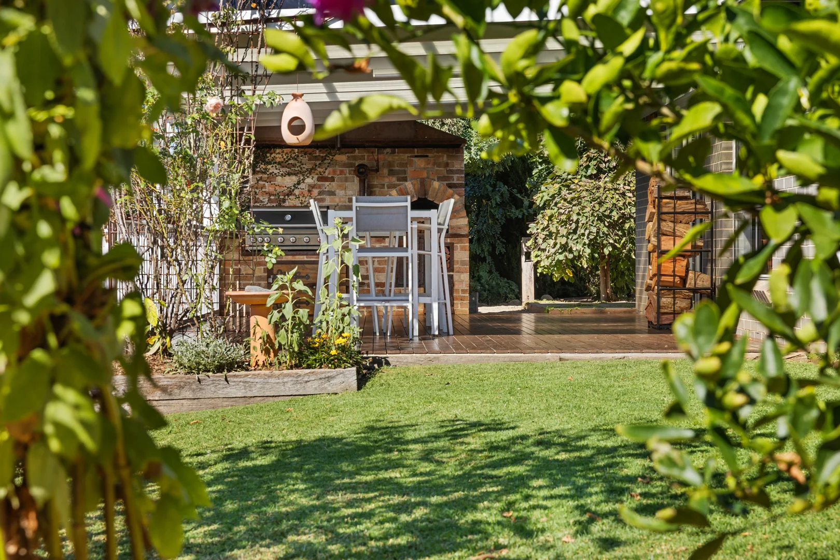
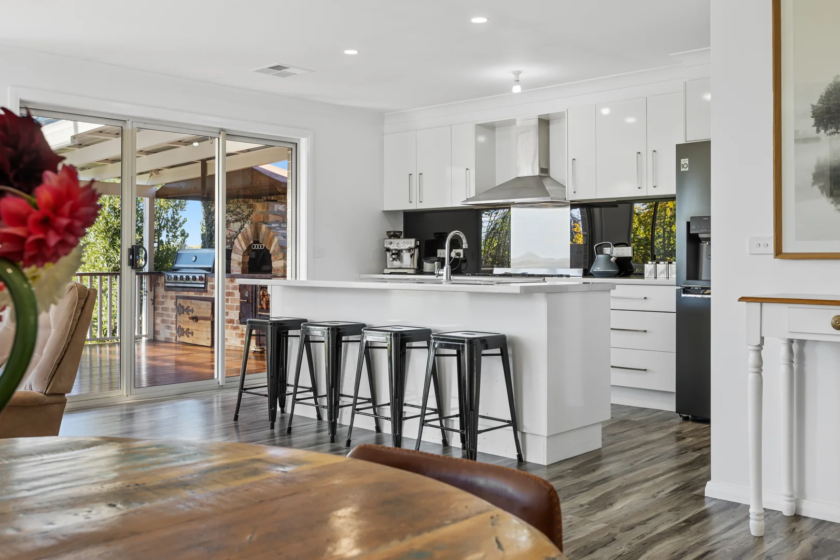
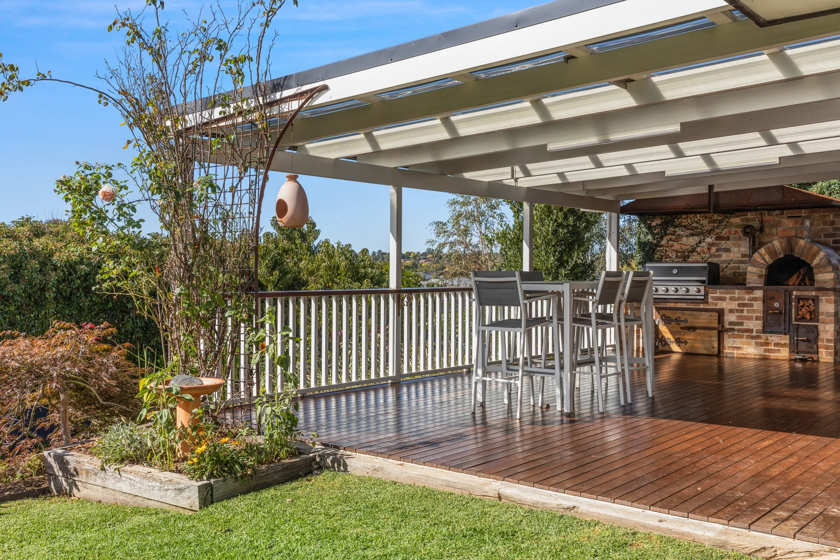
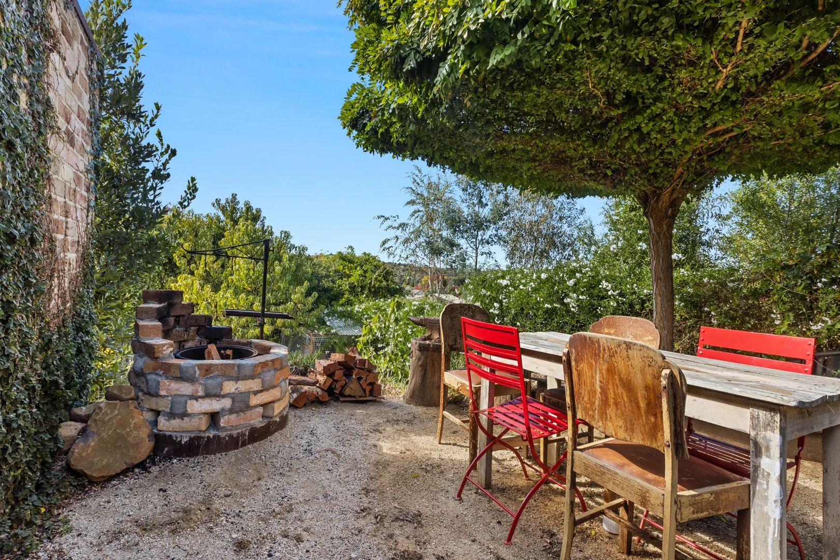
Description: Set on an expansive 1,501m² parcel in a tightly held, elevated pocket of West Orange, 141 Gorman Road presents a rare opportunity to secure a true urban homestead-where lifestyle, sustainability and privacy are seamlessly combined. Framed by established trees, manicured gardens and a classic white picket fence, the home offers immediate street appeal, further enhanced by a custom-built automatic sliding gate and a thoughtfully designed sense of arrival. From the moment you enter, a tree-lined pathway draws you through beautifully curated grounds, setting the tone for what lies beyond. The property has been carefully developed to support a self-sufficient, outdoor-focused way of living, with extensive infrastructure including a substantial veggie patch, aquaponics greenhouse, chicken coop and a dedicated potting area. The landscaping has been meticulously planned to provide year-round colour, privacy and functionality, creating a setting that is as productive as it is visually impressive. The front and rear yards offer a true sense of space and freedom, with multiple areas to explore, relax and engage with the outdoors. Inside, the home is filled with natural light and offers a well-balanced layout comprising two living zones and three bedrooms. The main living space is open plan in design, connecting the kitchen, dining and living areas before flowing effortlessly onto a generous covered deck. This outdoor entertaining zone is a standout feature, complete with a bespoke built-in brick BBQ, pizza oven, integrated smoker and a custom rustic steel rangehood-an ideal space for both entertaining and everyday living. The kitchen is both practical and well-appointed, featuring white cabinetry, a 900mm Smeg stove, island bench with breakfast bar and a walk-in pantry. Accommodation is well proportioned, with all bedrooms including built-in robes, while the master suite is complemented by a walk-in robe and private ensuite. Plantation shutters across the façade enhance both privacy and street appeal, while quality finishes throughout ensure the home is ready to enjoy from day one. Year-round comfort is assured with a near-new 12.5kW Daikin ducted reverse cycle system (installed 2025) with six zoned areas, supported by a combustion wood heater and extensive built-in wood storage. A 6.6kW solar system further enhances efficiency and reduces ongoing running costs. The home is complemented by an attached double garage with internal access, along with a substantial separate carport measuring approximately 10m x 5.5m with 2.8m of vertical clearance-ideal for caravans, boats, trailers or additional vehicles. Immaculately presented and thoughtfully executed throughout, this is a property that delivers a complete urban homestead lifestyle in one of Orange's most desirable locations. -- Key Features -- Prestigious West Orange location in an elevated position Generous 1,501m² block with established, manicured gardens Unique urban homestead lifestyle with a focus on sustainability and outdoor living Extensive infrastructure including veggie gardens, aquaponics greenhouse, chicken coop, large wood storage cupboard and a dedicated potting area Private setting with white picket fence and custom automatic sliding gate Inviting entry via tree-lined pathway Open plan kitchen, living and dining flowing to covered alfresco Exceptional outdoor entertaining area with built-in brick BBQ, pizza oven, smoker and custom rangehood Two separate living zones filled with natural light Three bedrooms, all with built-in robes; master with walk-in robe and ensuite Well-appointed kitchen with white cabinetry, 900mm Smeg stove, island bench and walk-in pantry Plantation shutters across the façade Vinyl plank flooring to high traffic areas, carpet to bedrooms and lounge 12.5kW Daikin ducted reverse cycle air conditioning with six zones (installed 2025) Combustion wood heater with extensive built-in wood storage 6.6kW solar system for energy efficiency Double garage with internal access Large 10m x 5.5m carport with approx. 2.8m clearance for caravans, boats or additional vehicles Zoned for Orange High School and Calare Public School Immaculately presented throughout