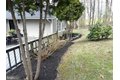
14111 Longnecker Rd, Glyndon, MD, 21071
Property facts
- Property type
- single family
- Bedrooms
- 5
- Bathrooms
- 3
- Lot size
- 154638 sqft
Only details supplied with this listing are shown. Ask the listing contact to confirm measurements, taxes and costs.
About this home
Single Family in Glyndon, MD - Bedrooms: 5 - Bathrooms: 3 - Area: 4349 sqft - Year Built: 1978 - Lot: 154638 sqft
Listing Agent: Scott Smith Brokerage: Exp Realty, LLC
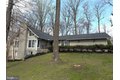
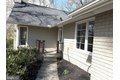
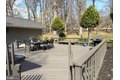
Nestled in the serene Glyndon community, this stunning contemporary residence with complete lower lever In-Law Apartment with its own adjoining parking offers an amazing opportunity to welcome occasional or permanent guests. With a major renovation completed in 2015, the home boasts a modern aesthetic while retaining its inviting charm. Spanning over 3.55 acres, the property is enveloped by lush trees, providing a secluded retreat from the hustle and bustle of daily life. Step inside to discover an open floor plan that seamlessly connects the gourmet kitchen, complete with upgraded countertops and an island, to the family room, perfect for entertaining. The elegant crown moldings and rich hardwood floors enhance the warmth of the living spaces. The home features five spacious bedrooms and two cozy fireplaces, creating an inviting atmosphere for gatherings. Enjoy the convenience of ENERGY STAR appliances, including a self-cleaning oven and a stacked washer/dryer, ensuring efficiency without compromising style. Outside, the expansive deck invites you to unwind and soak in the tranquil surroundings. The side-entry garage and paved driveway provide ample parking, while flood lights and a satellite dish add modern conveniences. This property is not just a home; it's a lifestyle, offering a perfect blend of luxury, comfort, and nature. Experience the best of both worlds in this exquisite retreat.
Features & amenities
Location
If the interactive map is unavailable, open the supplied location in maps.
Open location in mapsThe pin uses coordinates supplied with this listing. Confirm the exact location with the listing contact.
Listing information
- Original source
- www.realtor.com
- Listing / MLS reference
- MDBC2159098
- Added to Mirror
These dates describe this record on Mirror, not time on the market or a source verification. Confirm current price and availability with the listing contact.
View original listing