Log in Sign up
Back to search Home Countries Canada Calgary 14115 Deer Run Boulevard SE|Calgary, Alberta T2J6J3
$749,900

14115 Deer Run Boulevard SE|Calgary, Alberta T2J6J3

14115 Deer Run Boulevard SE|Calgary, Alberta T2J6J3
4 beds 4 baths Single Family

Property facts

Property type
Single Family
Bedrooms
4
Bathrooms
4

Only details supplied with this listing are shown. Ask the listing contact to confirm measurements, taxes and costs.

About this home

MLS Number: A2272963

Property Details: • Type: Single Family • Ownership Type: Freehold • Bedrooms: 3 + 1 • Bathrooms: 4 • Building Type: House • Building Size: N/A sqft • Building Storeys: N/A • Building Amenities: N/A • Floor Area: N/A • Land Size: N/A • Land Frontage: N/A • Parking Type: Attached Garage (2) • Parking Spaces: N/A

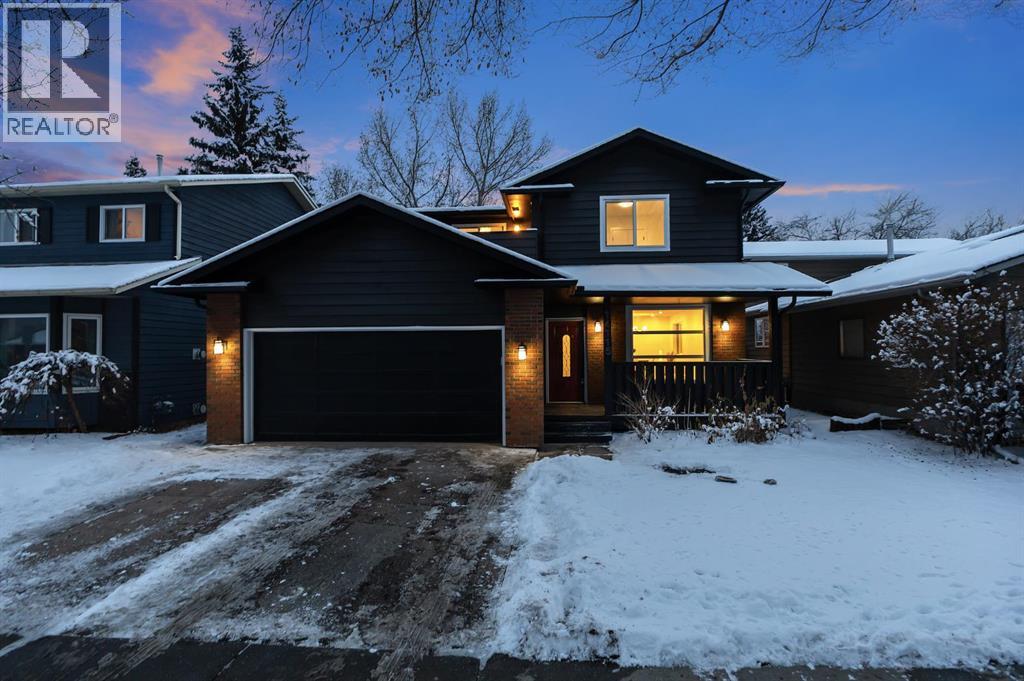
Description: FULLY RENOVATED | ATTACHED DOUBLE GARAGE | STEPS TO FISH CREEK PROVINCIAL PARKWelcome to 14115 Deer Run Boulevard SE, a fully renovated detached family home featuring 4 bedrooms, 3.5 bathrooms, a dedicated 2nd-floor office, and 1,837 sq. ft. above grade plus a fully finished basement. Situated in the community of Deer Run, this property offers exceptional convenience and lifestyle—located right next to the endless pathways and natural beauty of Fish Creek Provincial Park.Inside, the bright and functional 2-storey layout provides generous main-floor living spaces, complemented by an upper level designed for family living. Four bedrooms plus a separate office offer the perfect setup for working from home or a quiet study area.The renovated kitchen is equipped with quality, modern BRAND NEW Appliances. Granite single bowl sink, Under cabinet lighting, breakfast area. The fully finished basement adds even more versatility, featuring a spacious recreation area, fitness/gym space, full wet bar, and ample storage—ideal for entertaining or family downtime.With an attached double garage, updated finishes throughout, and a location close to parks, schools, shopping, transit, and Calgary’s premier outdoor recreation area, this home delivers comfort, style, and outstanding value in a mature southeast community. (31419725)

Agent Information: • Agents: Sheraz Anwar; Rajdeep Kooner • Contact: 403-923-1226; 403-590-2227; 403-988-8213; 403-590-2227 • Brokerage: URBAN-REALTY.ca; URBAN-REALTY.ca

Time on Realtor: N/A
Location

If the interactive map is unavailable, open the supplied location in maps.

Open location in maps

The pin uses coordinates supplied with this listing. Confirm the exact location with the listing contact.

Listing information

Original source
www.realtor.ca
Listing / MLS reference
A2272963
Added to Mirror
Record updated

Added and updated dates describe the Mirror record. Source publication and verification dates are shown separately when known; none establishes time on market. Confirm current price and availability with the listing contact.

View original listing

Similar homes nearby

Photos coming soon
For Sale
$738,000
212 Riverview Close SE, Calgary, AB, T2C 4G7
4 bd 4 ba Detached
Calgary
Listed by TREC THE REAL ESTATE COMPANY
Photos coming soon
For Sale
$899,900
32 Cranarch Bay SE, Calgary, AB, T3M0W6
5 bd 4 ba Detached
Calgary
Listed by CIR REALTY
Photos coming soon
For Sale
$437,000
20 Erin Croft Place SE, Calgary, AB, T2B 2V3
2 bd 2 ba Detached
Calgary
Listed by GRAND REALTY
Photos coming soon
For Sale
$859,999
8304 11 Street SW, Calgary, AB, T2V 1N6
5 bd 3 ba Detached
Calgary
Listed by EXP REALTY
Photos coming soon
For Sale
$1,890,000
4104-530 3 Street SE, Calgary, AB, T2G 2L8
3 bd 2 ba Apartments
Calgary
Listed by KELLER WILLIAMS BOLD REALTY
Photos coming soon
For Sale
$540,000
195 Cranberry Close SE, Calgary, AB, T3M 0B5
3 bd 3 ba Detached
Calgary
Listed by TREC THE REAL ESTATE COMPANY
Photos coming soon
For Sale
$348,800
205-110 Auburn Meadows View SE, Calgary, AB, T3M 2M2
2 bd 2 ba Apartments
Calgary
Listed by CENTURY 21 BAMBER REALTY LTD
Photos coming soon
For Sale
$1,799,900
6526 Laurentian Way SW, Calgary, AB, T3E 5N3
5 bd 3 ba Detached
Calgary
Listed by SOTHEBY'S INTERNATIONAL REALTY CANADA
$749,900
4 beds · 4 baths
Log in Sign up