Log in Sign up
Back to search Home Countries Canada Hamilton 142 SOUTH BEND Road E|Hamilton, Ontario L9A2B6
$875,000

142 SOUTH BEND Road E|Hamilton, Ontario L9A2B6

142 SOUTH BEND Road E|Hamilton, Ontario L9A2B6
4 beds 2 baths Single Family

Property facts

Property type
Single Family
Property subtype
Bungalow
Bedrooms
4
Bathrooms
2

Only details supplied with this listing are shown. Ask the listing contact to confirm measurements, taxes and costs.

About this home

MLS Number: 40738809

Property Details: • Type: Single Family • Ownership Type: Freehold • Bedrooms: 3 + 1 • Bathrooms: 2 • Building Type: House • Building Size: N/A sqft • Building Storeys: N/A • Building Amenities: N/A • Floor Area: N/A • Land Size: N/A • Land Frontage: N/A • Parking Type: N/A • Parking Spaces: N/A

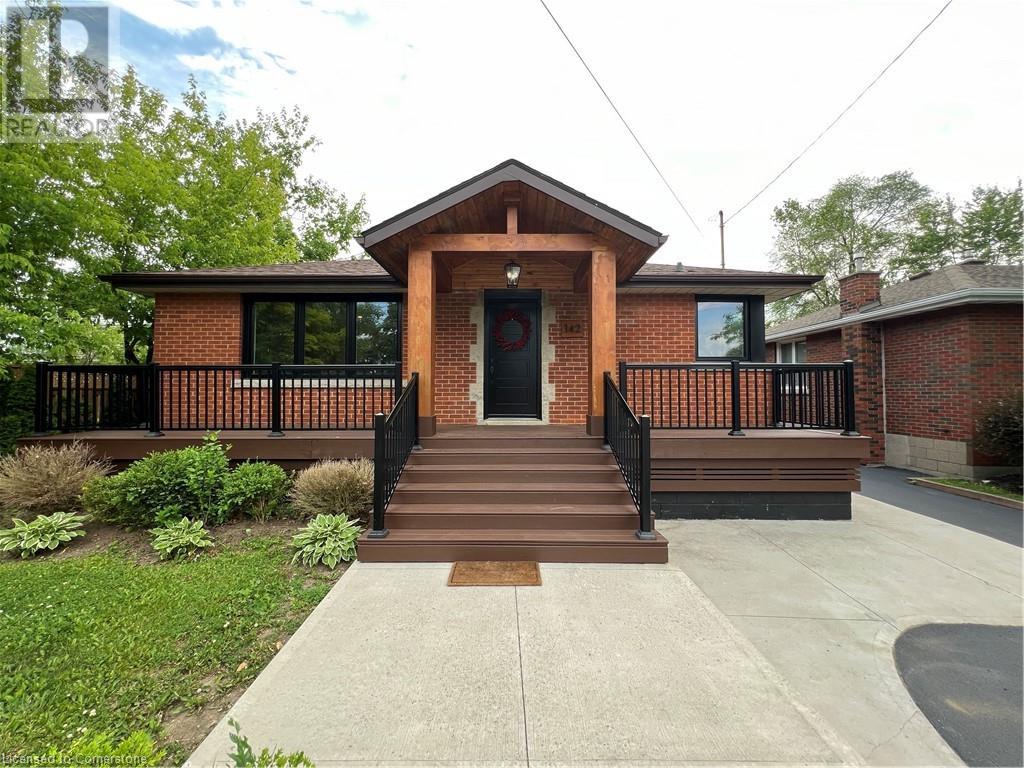
Description: Welcome to this beautifully upgraded detached bungalow that combines style, comfort, & functionality. From the moment you arrive, you’ll be impressed by the amazing curb appeal, featuring a grand front porch & a custom front door that sets a warm & inviting tone. Step inside to a bright, open concept main floor w/ modern natural-toned flooring, potlights, & a custom waffle ceiling that adds character & elegance. The living room is anchored by a sleek electric fireplace, complete w/ built-in cabinets & floating shelves, creating a cozy & stylish space for everyday living or entertaining. The modern kitchen is a true highlight, offering white cabinetry, quartz countertops, a chic backsplash, & tons of storage, including more floating shelves. Large windows flood the space with natural light, making it both functional & inviting. The main floor offers three generously sized bedrooms, each filled w/ natural light, & a fully upgraded 4-piece bathroom w/ contemporary finishes. The fully finished basement, accessible through a separate side entrance, is perfect for an in-law suite or extended family. It features a high-end second kitchen w/ two-tone cabinets, quartz countertops, a breakfast bar, & open concept design. Huge egress windows keep the lower level bright & welcoming. You'll also find an upgraded 3-piece bathroom w/ a glass-enclosed stand-up shower, a spacious bedroom, & a den/office that can serve as a fourth bedroom. Set on a huge lot, the backyard offers tons of potential, whether you're dreaming of a private retreat, play area, or a lush vegetable garden. The mostly new fencing adds privacy & completes the outdoor space. Additional upgrades include newer windows throughout, owned tankless water heater, upgraded interior & exterior doors, & exterior weeping tiles & foundation wrap/seal completed approximately 5 yrs ago. This is more than just a house—it’s a thoughtfully upgraded home ready for your next chapter! Sqft & Rm sizes are approximate. (69259778)

Agent Information: • Agents: Nestor-Jan R. Buendia • Contact: 905-335-8808 • Brokerage: Keller Williams Edge Realty, Brokerage

Time on Realtor: 4 hours ago
Features & amenities

Features & finishes
grand front porch
custom front door
open concept main floor
natural-toned flooring
potlights
custom waffle ceiling
electric fireplace with built-in cabinets and floating shelves
white cabinetry
quartz countertops
backsplash
lots of storage
large windows
three bedrooms
upgraded 4-piece bathroom
fully finished basement
separate side entrance
high-end second kitchen with two-tone cabinets
breakfast bar
open concept
large egress windows
upgraded 3-piece bathroom
glass-enclosed stand-up shower
spacious bedroom
den/office that can serve as fourth bedroom
huge lot
backyard
privacy fencing
newer windows
owned tankless water heater
upgraded interior & exterior doors
exterior weeping tiles & foundation wrap/seal
approximately 5 years old

Location

If the interactive map is unavailable, open the supplied location in maps.

Open location in maps

The pin uses coordinates supplied with this listing. Confirm the exact location with the listing contact.

Listing information

Original source
www.realtor.ca
Listing / MLS reference
40738809
Added to Mirror
Record updated

Added and updated dates describe the Mirror record. Source publication and verification dates are shown separately when known; none establishes time on market. Confirm current price and availability with the listing contact.

View original listing

Similar homes nearby

Photos coming soon
For Sale
$359,900
401-180 Limeridge Road W, Hamilton, ON, L9C 7H7
1 bd 1 ba Condo/Apt Unit
Hamilton
Listed by RE/MAX ESCARPMENT REALTY INC
Photos coming soon
For Rent
$1,795/mo
814-2782 Barton Street E, Hamilton, ON, L8E 2J8
1 bd 1 ba Condo/Apt Unit
Hamilton
Listed by RE/MAX HENDRIKS TEAM REALTY
571-575 King Street E, Hamilton, ON, L8L 5N3
For Sale
$1,489,000
571-575 King Street E, Hamilton, ON, L8L 5N3
Commercial Retail
Hamilton
Listed by CORCORAN HORIZON REALTY
Photos coming soon
For Sale
$1,489,000
571 King Street East, Hamilton, ON, L8L5N3
Residential Commercial Mix
Hamilton
Listed by CORCORAN HORIZON REALTY
Photos coming soon
For Sale
$589,900
6 Sandringham Avenue, Hamilton, ON, L9C 2H4
4 bd 2 ba Single Family Residence
Hamilton
Listed by RIGHT AT HOME REALTY
1114-135 James Street S, Hamilton, ON, L8P 2Z6
For Sale
$299,000
1114-135 James Street S, Hamilton, ON, L8P 2Z6
2 bd 2 ba Condo Apartment
Hamilton
Listed by GET HOME REALTY INC
23 Barons Avenue N, Hamilton, ON, L8H 5A3
For Sale
$539,900
23 Barons Avenue N, Hamilton, ON, L8H 5A3
2 bd 2 ba Detached
Hamilton
Listed by REAL BROKER ONTARIO LTD
51 Covington Street, Hamilton, ON, L8E 2Y4
For Sale
$6,495,000
51 Covington Street, Hamilton, ON, L8E 2Y4
Industrial
Hamilton
Listed by COLLIERS
$875,000
4 beds · 2 baths
Log in Sign up