Log in Sign up
Back to search Home Countries Unknown Lincoln 142 Tower Rd, Lincoln, MA, 01773
CAD1,149,000
142 Tower Rd, Lincoln, MA, 01773
3 beds 2 baths single family

About this home

Single Family in Lincoln, MA - Bedrooms: 3 - Bathrooms: 2 - Area: 1756 sqft - Year Built: 1948 - Lot: 61855 sqft

Listing Agent: The Chris Ridick Team Brokerage: Compass

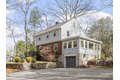
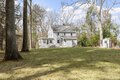
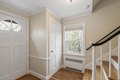
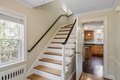
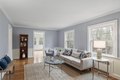
There is something special about this home, an unmistakable warmth you feel the moment you step inside. This charming 3-bedroom, 2-bath Garrison Colonial is handsomely sited on a lovely lot abutting conservation land in one of Lincoln's most desirable locations. Hardwood floors run throughout, and the main level offers inviting living spaces including a fireplace living room, formal dining room, renovated kitchen, and spacious sun-filled family room. Thoughtfully maintained and improved over the years, the home features numerous updates including a bathroom addition and renovation, renovated kitchen, windows, roof, paved driveway, air conditioning, insulation, electrical, plumbing, interior and exterior painting, shed, playhouse, hardscaping, and landscaping. A full basement and walk-up attic offer excellent storage and future expansion potential. Conveniently located near Lincoln's schools, town center, trails, and commuting routes to Cambridge and Boston.
Property facts

Property type
single family
Bedrooms
3
Bathrooms
2
Days on market
93 days

Features & amenities

Features & finishes
Bedrooms: 3, Primary Bedroom Dimensions: 15' x 12', Bedroom 2 Dimensions: 12' x 11', Bedroom 3 Dimensions: 12' x 10', Primary Bedroom Sqft: 180, Bedroom 2 Sqft: 132, Bedroom 3 Sqft: 120, Primary Bedroom Level: Second, Bedroom 2 Level: Second, Bedroom 3 Level: Second, Primary Bedroom Features: Closet,Flooring - Hardwood,Lighting - Overhead,Closet - Double, Bedroom 2 Features: Walk-In Closet(s), Flooring - Hardwood, Lighting - Overhead, Bedroom 3 Features: Flooring - Hardwood, Attic Access, Lighting - Overhead, Total Rooms: 7, Family Room Dimensions: 24' x 11', Living Room Dimensions: 20' x 12', Family Room Sqft: 264, Living Room Sqft: 240, Family Room Level: Main,First, Living Room Level: Main,First, Family Room Features: Flooring - Hardwood, Window(s) - Picture, Exterior Access, Lighting - Overhead, Living Room Features: Flooring - Hardwood, Exterior Access, Lighting - Sconce, Total Bathrooms: 2, Full Bathrooms: 2, Bathrooms On Main Level: 1, Bathroom 1 Dimensions: 10' x 6', Bathroom 2

Location

Approximate location · exact address shared on inquiry

Similar homes nearby

4871 Northgate Crescent, Lincoln, ON, L3J 0E8
For Sale
CAD899,999
4871 Northgate Crescent, Lincoln, ON, L3J 0E8
5 bd 3 ba Detached
Lincoln
Listed by ONE PERCENT REALTY LTD
408-3998 Victoria Avenue, Lincoln, ON, L0R 2C0
For Sale
CAD430,000
408-3998 Victoria Avenue, Lincoln, ON, L0R 2C0
1 bd 1 ba Condo Apartment
Lincoln
Listed by ROYAL LEPAGE REAL ESTATE SERVICES LTD
Sewstern Close, Bracebridge Heath, Lincoln
For Sale
GBP375,000
Sewstern Close, Bracebridge Heath, Lincoln
4 bd 2 ba Detached house
Lincoln
Listed by Robert Bell & Company - Lincoln
3963 Crown Street, Lincoln, ON, L3J 0T1
For Sale
CAD724,900
3963 Crown Street, Lincoln, ON, L3J 0T1
3 bd 3 ba Att/Row/Townhouse
Lincoln
Listed by RE/MAX ESCARPMENT REALTY INC
4580 Cherry Avenue, Lincoln, ON, L3J 1A3
For Sale
CAD3,999,900
4580 Cherry Avenue, Lincoln, ON, L3J 1A3
5 bd 6 ba Detached
Lincoln
Listed by RE/MAX GARDEN CITY REALTY INC
21 Leslee Drive, Lincoln, NB, E3B6W6
For Sale
CAD169,900
21 Leslee Drive, Lincoln, NB, E3B6W6
3 bd 2 ba House/Single Family
Lincoln
Listed by REMAX EAST COAST ELITE REALTY
4322 Ontario Street, Lincoln, ON, L0R 1B0
For Sale
CAD121,000
4322 Ontario Street, Lincoln, ON, L0R 1B0
Studio Sale Of Business
Lincoln
Listed by HOMELIFE/MIRACLE REALTY LTD
1-4322 Ontario Street, Lincoln, ON, L0R 1B5
For Sale
CAD121,000
1-4322 Ontario Street, Lincoln, ON, L0R 1B5
Studio Commercial
Lincoln
Listed by HOMELIFE MIRACLE REALTY LTD
CAD1,149,000
3 bd · 2 ba
Contact agent
C
Compass
Compass
Contact this agent
Log in Sign up