About this home
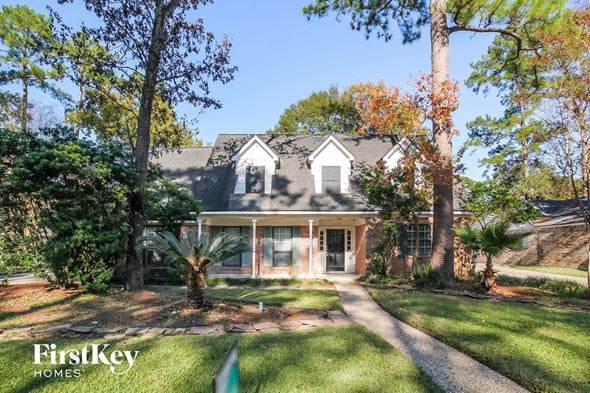

Property Details: • Type: Single Family • Bedrooms: 3 • Bathrooms: 2.5 • Square Feet: 2270 • Lot/Size: 3,998 sqft lot
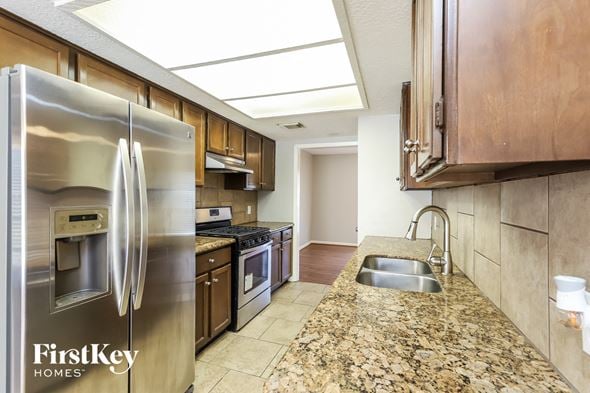
Description: Vecino Homes, in collaboration with Viarq Designers, introduces a new architectural design that builds on a sold-out predecessor—previously selling out in less than 30 days. This 3-bedroom, 2.5-bath residence showcases 11-ft ceilings on the first floor and 10-ft ceilings on the second, creating an airy, elevated feel throughout. The chef’s kitchen includes a pot filler, expansive waterfall island, custom cabinetry with cubby displays, dry bar, walk-in pantry, quartz countertops, and stainless steel appliances. The living area centers around Vecino’s signature Roman Clay accent wall and fireplace. Upstairs, the primary suite offers cathedral ceilings, a custom closet, and a
Property facts
Features & amenities
Location
Similar homes nearby