For Sale
$4,200
632 Heather Avenue, Placentia, CA 92870
2 ba
Placentia
Listed by Orange County Property Mgmt.


Only details supplied with this listing are shown. Ask the listing contact to confirm measurements, taxes and costs.
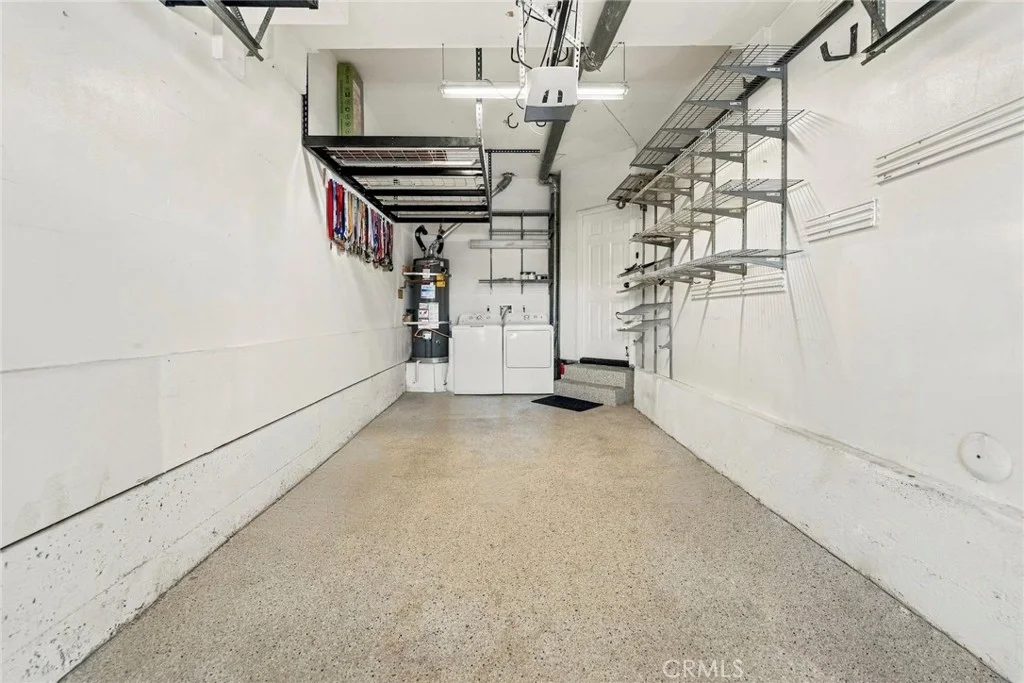
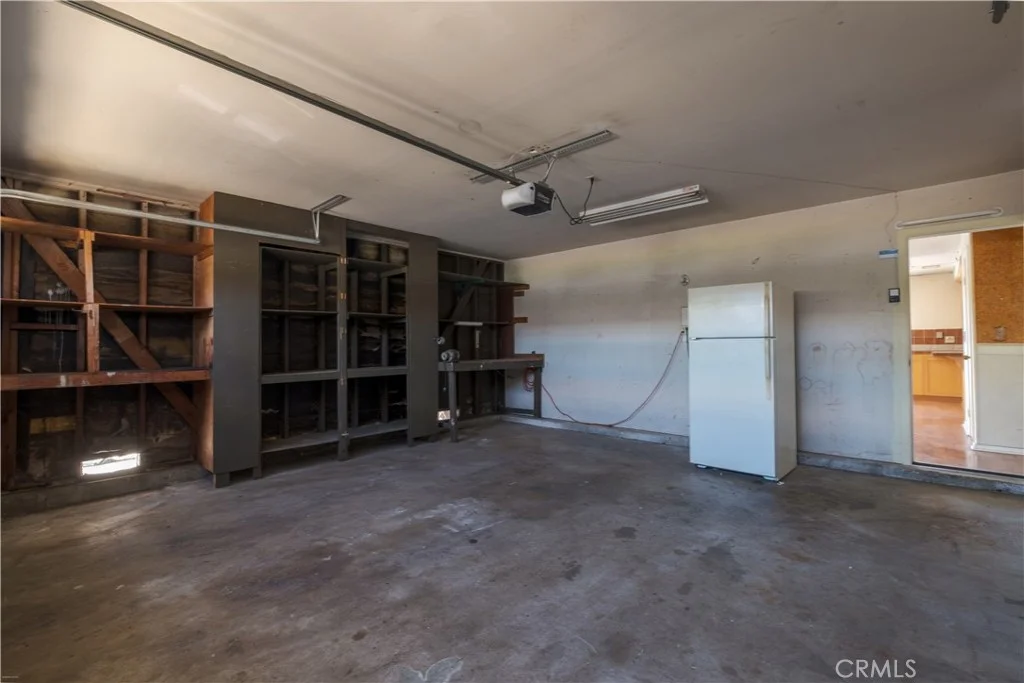
Enjoy a private, serene lifestyle with beautiful views from every window. This two-bedroom, two-bath upper-level end-unit condo offers a rare single-story, open-concept feel with all living space on one level, plus the added convenience of a detached garage, with laundry. Freshly painted throughout, the interior features laminate wood flooring and an abundance of natural light that fills every room. The upgraded kitchen is equipped with stainless steel appliances, durable solid-surface countertops for easy maintenance, and generous wall-to-wall cabinetry providing ample storage. The spacious living room is thoughtfully designed with three large windows, making furniture placement easy while showcasing peaceful treetop views. The primary bedroom suite is generously sized with soaring vaulted ceilings, a walk-in closet, and a private balcony that captures the surrounding scenery. Each room bathes in natural light, enhancing the home's bright and airy atmosphere. Ideally located just minutes from shopping, dining, and convenient access to the 55, 57, 91, and 241 freeways, this home offers both privacy and accessibility. Tucked away and quiet, it truly feels like a hidden gem. Additional value-laundry in the garage, two association pools and spas, a community basketball court, storage racks in the garage, central A/C, and a turnkey, well-maintained condition ready for move-in.
PROPERTY DETAILS: Square Feet: 921 | Bathrooms: 2
INTERIOR FEATURES: • Flooring: Vinyl • Cooling: Central Air, Ceiling Fan(s) • Heating: Central • Doors/Windows: Sliding Doors, Blinds • Fireplaces: Dining Room, Gas, Kitchen, Living Room, Bath • Security: Smoke Detector(s) • Additional Interior Features: Walk-In Closet(s), Laminate Counters, Ceiling Fan(s), Recessed Lighting, Open Floorplan, Storage, Cathedral Ceiling(s)
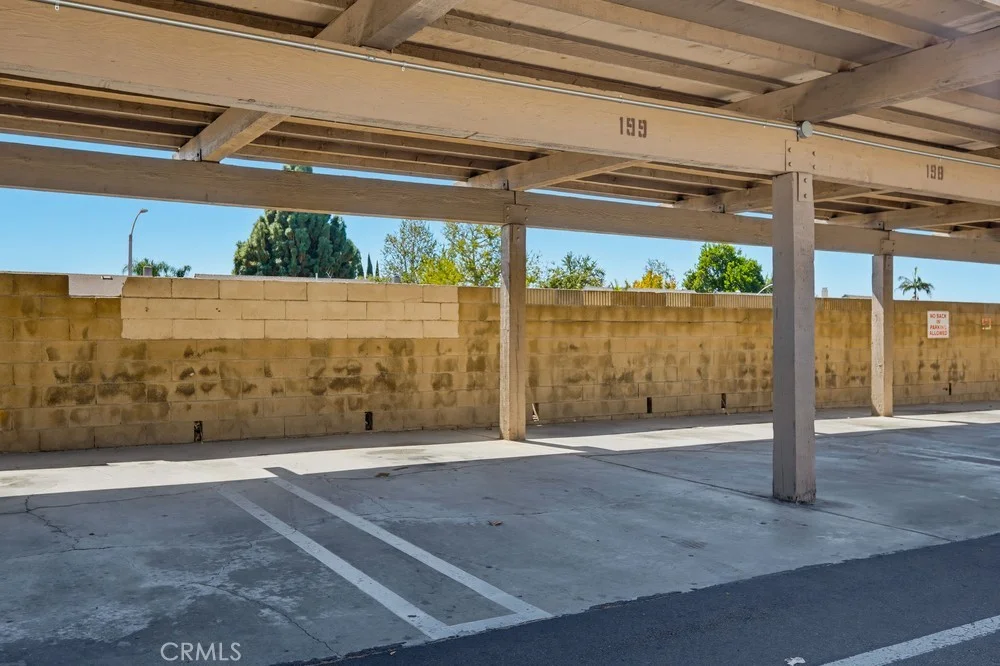
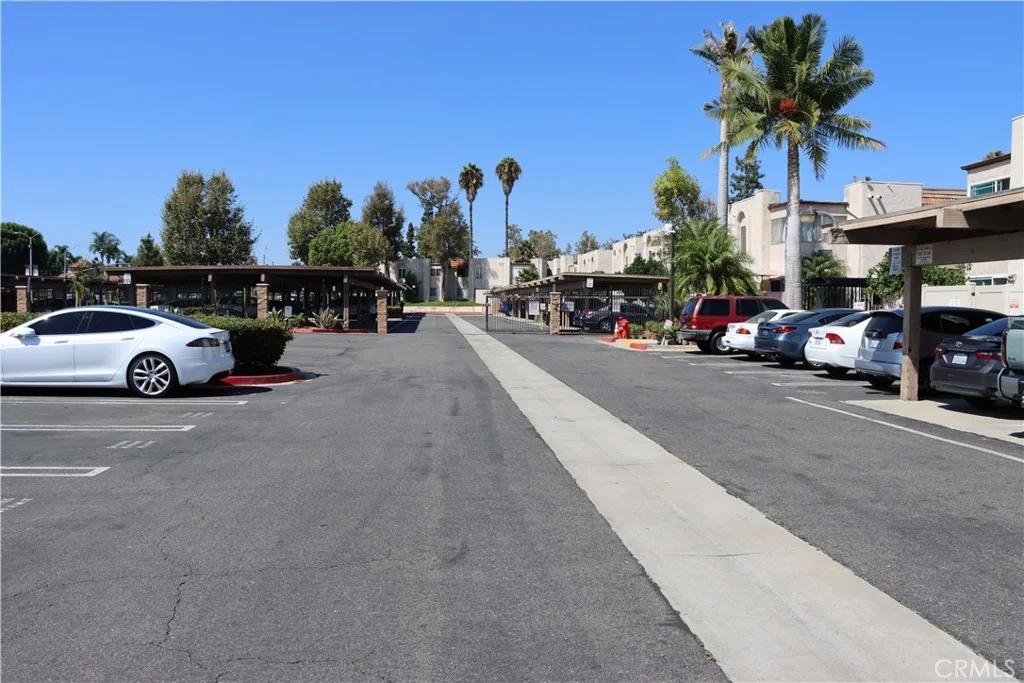
EXTERIOR FEATURES: • Parking: 1 Garage Spaces, 1 Parking Spaces, Garage, Assigned. • Exterior: Stucco • Patio: Porch, Patio, Front Porch, Deck • Roof: Tile • Pool Description: Association • Lot View: Panoramic, Other, Trees/Woods • Additional Exterior/Lot Features: Lighting, Front Porch, Patio, Porch, Deck Cul-De-Sac
LISTING AGENT: Agent: Christine Haynes | Office: First Team Real Estate | Phone: 7149324447 | Email: [email protected]
LISTING INFORMATION: MLS#: PW26040816
Map coordinates have not been supplied for this listing.
Search the supplied address in mapsAdded and updated dates describe the Mirror record. Source publication and verification dates are shown separately when known; none establishes time on market. Confirm current price and availability with the listing contact.
View original listing