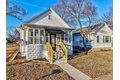
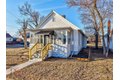
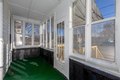
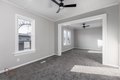
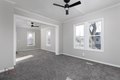
Discover this newly updated 2-bedroom, 1-bath corner-lot gem, offering modern comfort and effortless style from the moment you step inside. This move-in ready, one-story home features a freshly painted interior, a brand-new beautiful kitchen, an upgraded bath, new flooring and carpet, plus several new windows that fill the space with bright, welcoming light. *Electrical and Plumbing Improvements too. The enclosed front porch adds charm while the spacious yard provides room to relax or entertain. The basement is ideal for storage and includes hookups for a washer and dryer. If you prefer a stackable unit on the first floor, the owner is willing to cover the installation costs as long as you purchase the appliances. A great value, perfect for first time buyers seeking a smart alternative to renting or downsizers wanting a turnkey home. You will love living in Ottawa, a beautiful area filled with the natural beauty of the Illinois River, Starved Rock State Park, Buffalo Rock State Park, Matthiessen State Park and more. Just 10 minutes from I-80.
Property facts
Property type
single family
Bedrooms
2
Bathrooms
1
Days on market
102 days
Features & amenities
Features & finishes
Bedrooms: 2, Bedrooms Possible: 2, Primary Bedroom Dimensions: 12' x 9', Bedroom 2 Dimensions: 11' x 9', Primary Bedroom Level: Main, Bedroom 2 Level: Main, Total Rooms: 5, Enclosed Porch, Enclosed Porch Dimensions: 6' x 8', Enclosed Porch Level: Main, Laundry Dimensions: 10' x 10', Laundry Level: Basement, Basement Features: Unfinished, Full, Living Room Dimensions: 14' x 12', Living Room Level: Main, Total Bathrooms: 1, Full Bathrooms: 1, 1st Floor Bedroom, 1st Floor Full Bath, Flooring: Carpet, Vinyl, Range, Microwave, Dishwasher, Refrigerator, Heating Features: Natural Gas, Dining Room Dimensions: 14' x 12', Dining Room Level: Main, Kitchen Dimensions: 13' x 11', Kitchen Level: Main, Lot Size Acres: 0.17, Lot Size Dimensions: 50x152, Lot Size Square Feet: 7405, Garage Spaces: 1, Parking Features: Gravel, Yes, Garage Owned, Attached, Garage, Parking Total: 2, Elementary School: Lincoln Elementary: K-4th Grade, Elementary School District: 141, High School: Ottawa Township High School
Location
Approximate location · exact address shared on inquiry