For Sale
$495,000
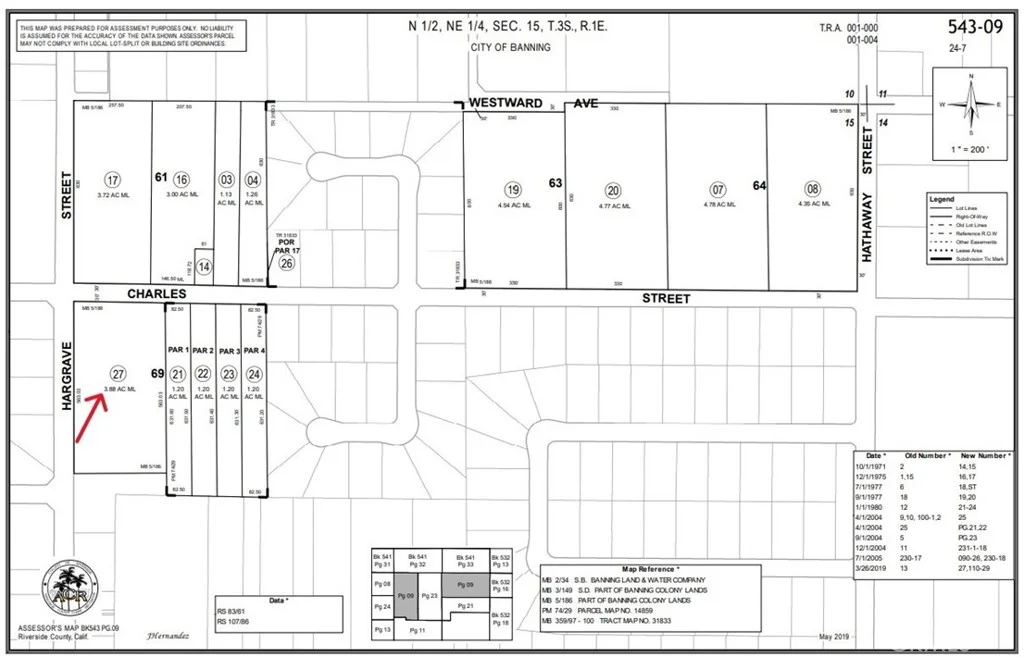
800 Charles St, Banning, CA 92220
Banning
Listed by eXp Realty of California, Inc.

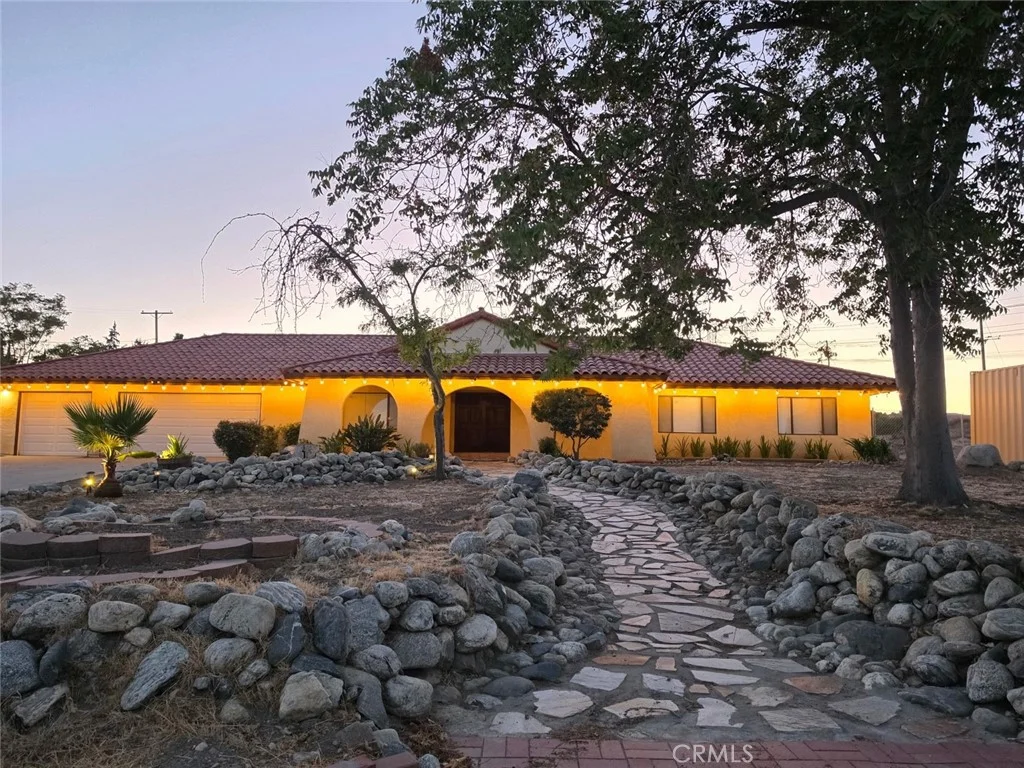
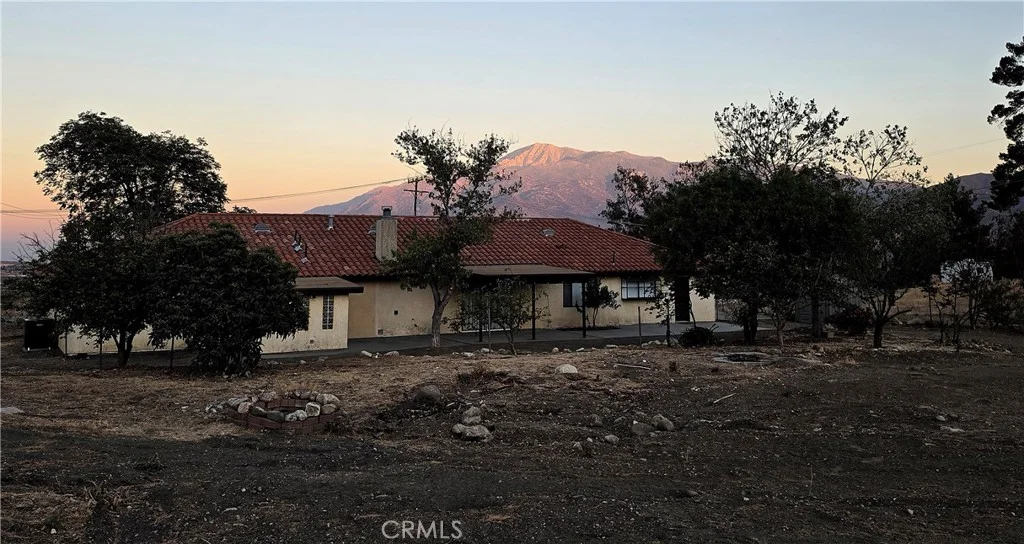
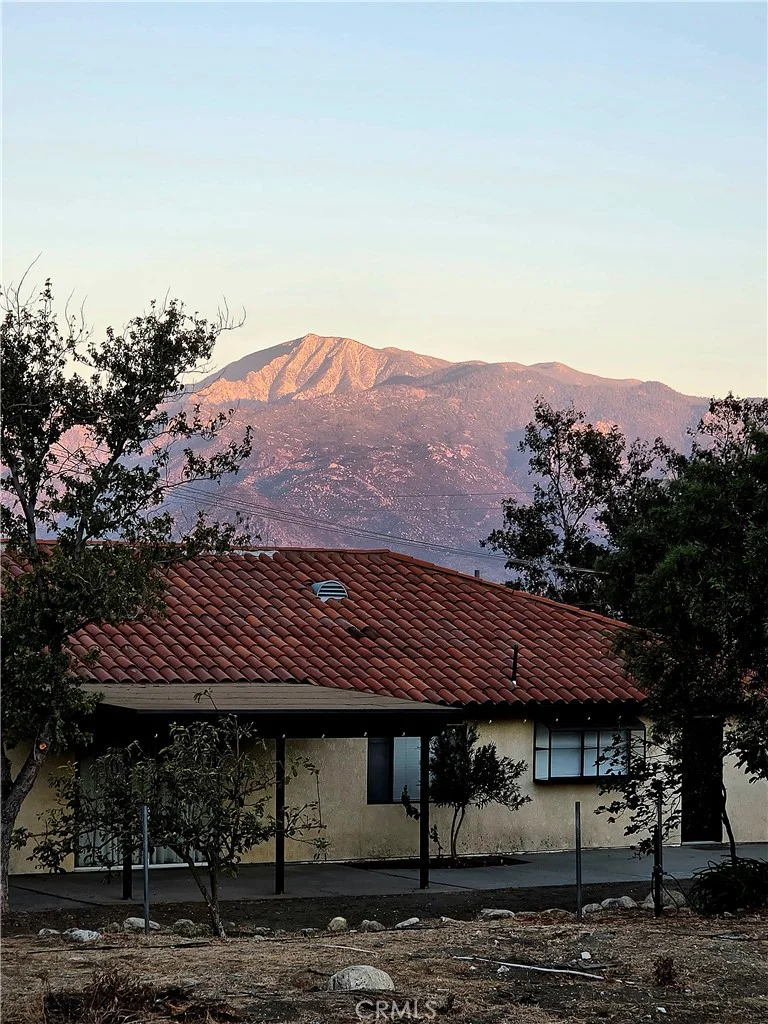
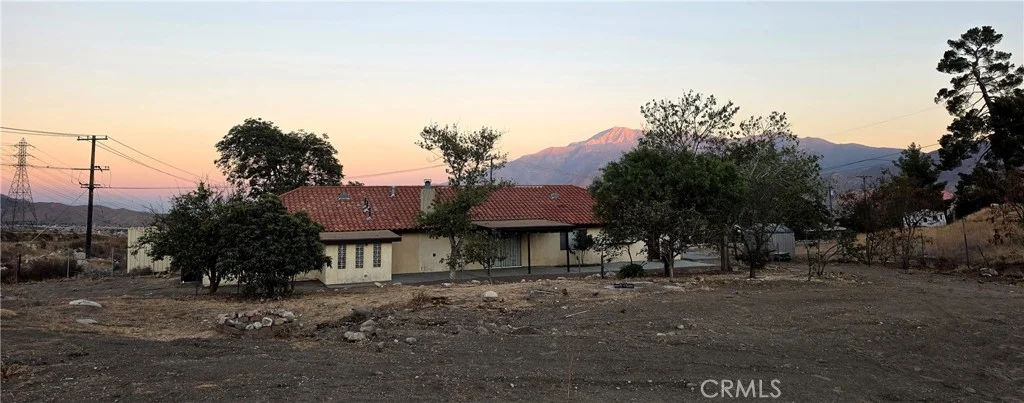
Only details supplied with this listing are shown. Ask the listing contact to confirm measurements, taxes and costs.
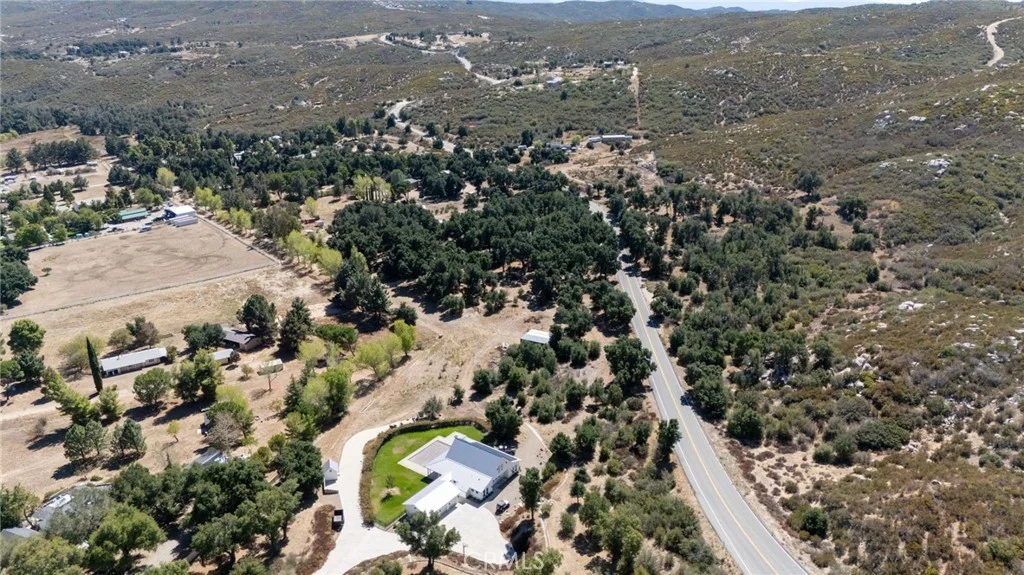
Are you looking to expand, or simply need to get away? Welcome to 295 Summit Drive in Banning, CA, where space, privacy, & opportunity all come together! This spacious 4-bedroom, 2-bathroom home offers approximately 1,920 square feet of living space & sits on approximately 1.2 acres. Even better, this property includes an additional parcel of approximately 0.70 acres, providing an impressive combined total of approximately 1.9 acres! Inside, the kitchen features appliances that include a premium Sub-Zero refrigerator & Wolf cooktop, perfect for those who love to cook & entertain. This home offers a comfortable & functional layout with four bedrooms, giving you plenty of flexibility for family, guests, a home office, or hobby space. Outside is where this property truly stands out. With nearly two acres of combined land, there is an abundance of room to enjoy the outdoors, create gardens or recreational areas, accommodate animals, or simply take advantage of the added space & your privacy. A 3-car garage provides generous parking, storage, & workspace. Properties offering this combination of acreage, additional land, spacious living, premium kitchen appliances, & a 3-car garage don't come along every day. Come discover your new home & all the possibilities of 295 Summit Drive!
PROPERTY DETAILS: Square Feet: 1920 | Bathrooms: 2
INTERIOR FEATURES: • Appliances: Dryer, Washer, Gas Cooktop, Microwave, Refrigerator, Dishwasher • Cooling: Central Air, Ceiling Fan(s) • Heating: Gas Heat, Wood, Central, Fireplace • Common Walls: No Common Walls • Doors/Windows: Double Pane Windows, Bay Window(s), Drapes, Screens • Fireplaces: Gas, Wood Burning, Fire Pit, Gas Starter, Family Room • Additional Interior Features: Walk-In Closet(s), Beamed Ceilings, Crown Molding, High Ceilings, Ceiling Fan(s), Pantry, Recessed Lighting, Storage
EXTERIOR FEATURES: • Parking: 3 Garage Spaces, 18 Parking Spaces, Garage, Concrete, RV Access/Parking, Garage Faces Front, Driveway, Garage Door Opener, Boat, Oversized, Attached Garage. • Patio: Porch, Patio, Front Porch, Rear Porch • Pool Description: None • Lot View: Mountain, Panoramic, City, Valley, Desert View, Pasture • Fence: Chain Link • Additional Exterior/Lot Features: Garden, Shed(s), Oversized Parking, RV Access/Parking, Front Porch, Rear Porch, Patio, Porch Sloped, Rolling Slope, Desert Back, Secluded, Sprinklers In Rear, Gentle Sloping, Front Yard, Irregular Lot, Back Yard, Level, Sprinklers In Front, Garden
LISTING AGENT: Agent: Shane Sibole | Office: REAL ESTATE MASTERS GROUP | Phone: (951) 441-9517 | Email: [email protected]
LISTING INFORMATION: MLS#: IG26194930 | Status: FOR SALE
Map coordinates have not been supplied for this listing.
Search the supplied address in mapsAdded and updated dates describe the Mirror record. Source publication and verification dates are shown separately when known; none establishes time on market. Confirm current price and availability with the listing contact.
View original listing